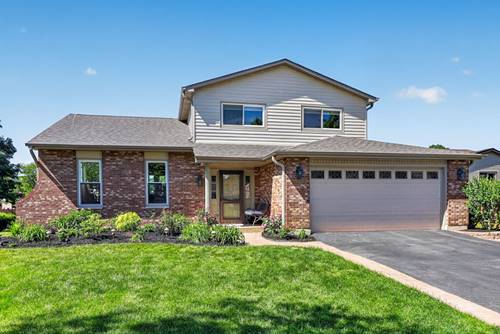
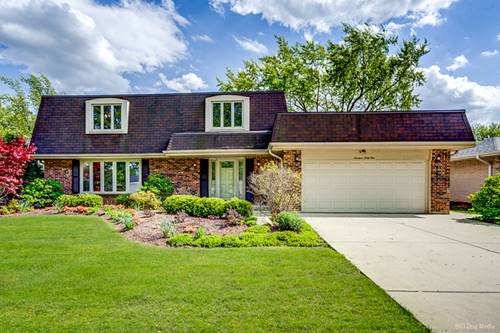
Introducing a beautifully remodeled home that's ready for you to move in and enjoy without lifting a finger! Nestled in a quiet family neighborhood, this property is just a short stroll to O'Brien and McCullom Parks, perfect for family outings and outdoor activities. The home backs onto a serene pond. Enjoy breathtaking views from your brand-new cedar deck, an ideal spot for relaxing with your morning cup of coffee or for delightful evening entertaining. Step inside to discover stunning hardwood floors and a vaulted ceiling that create an inviting atmosphere in the spacious living and dining areas. The modern kitchen features sleek granite countertops and opens seamlessly into the family room, making it perfect for gatherings. The finished lower level boasts a recreational room and a dedicated office space, providing versatility for your lifestyle needs. This home has been thoughtfully updated with a brand-new roof, cedar deck, siding, fascia, downspouts, windows, and sump pumps, ensuring peace of mind for years to come. The furnace is also new as of 2022, and the kitchen is equipped with brand-new stainless steel appliances, making it a chef's dream. Don't miss out on this exceptional opportunity to own a move-in-ready home in a desirable location!
Property Map
Please use the print button to include maps when printing.
For more information about 1110 Valley View, Downers Grove, IL 60516 contact Corcoran Urban Real Estate.
Broker Reciprocity
Listing provided by Berkshire Hathaway HomeServices Chicago
All information provided is deemed reliable but is not guaranteed and should be independently verified.
The data relating to real estate for sale on this web site comes in part from the Broker Reciprocity Program of the Midwest Real Estate Data LLC. Real estate listings held by brokerage firms other than Urban Real Estate are marked with the Broker Reciprocity logo and detailed information about them includes the name of the listing brokers.