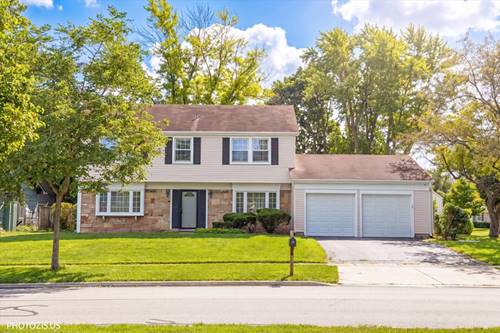
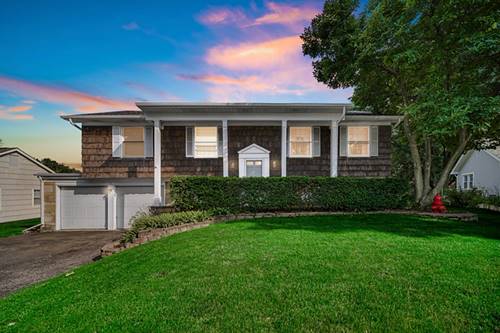
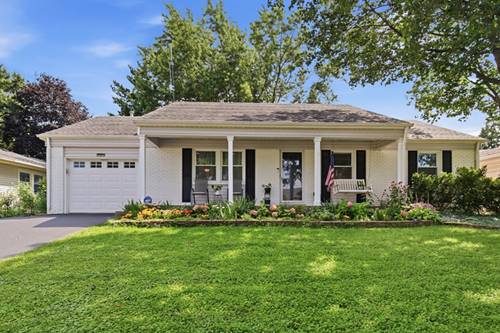
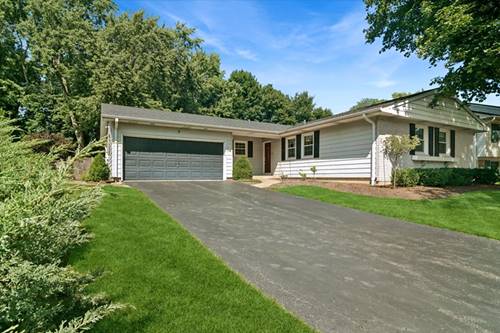
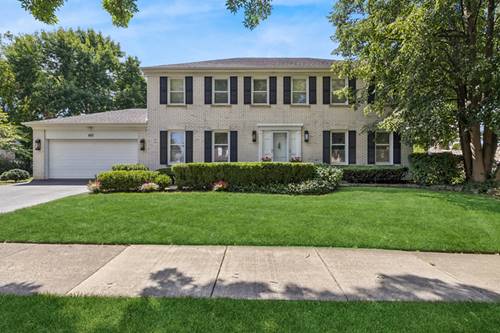
Beautifully renovated Mid-Century Colonial on a spacious 10,450 sq. ft. corner lot in a desirable Buffalo Grove location. This move-in-ready 4-bedroom, 2.5-bath home combines classic suburban character with a fresh, contemporary interior updated in 2025-2026. The bright main level features a spacious family room with a wood-burning brick fireplace and sleek black mantel, flowing naturally into the dining area and updated kitchen. The kitchen offers white shaker cabinetry, marble-look countertops and backsplash, stainless-steel appliances, a generous breakfast peninsula and stylish pendant lighting. Beautiful wood-style flooring, recessed lighting and large windows create a bright and inviting atmosphere throughout the home. The primary suite features a beautifully updated bath with a contemporary floating vanity and large walk-in shower finished with floor-to-ceiling marble-look tile and glass doors. Four spacious bedrooms are located on the second level, offering flexibility for family, guests or a home office. Additional updates include the furnace, humidifier, AC and smart thermostat, all replaced in 2023. Outside, enjoy the privacy and flexibility of the oversized corner lot with mature trees, a patio and plenty of green space for entertaining, play or relaxation. An attached 2-car garage provides convenient parking and storage. Ideally located near schools, parks, shopping, dining, trails, golf and major transportation. A thoughtfully updated home offering space, style and exceptional value in Buffalo Grove. **Multiple offers received; highest and best due Tuesday at 10:00 AM.**
Property Map
Please use the print button to include maps when printing.
For more information about 1111 Plum Grove, Buffalo Grove, IL 60089 contact Corcoran Urban Real Estate.
Broker Reciprocity
Listing provided by Realta Real Estate
All information provided is deemed reliable but is not guaranteed and should be independently verified.
The data relating to real estate for sale on this web site comes in part from the Broker Reciprocity Program
of the Midwest Real Estate Data LLC. Real estate listings held by brokerage firms other than Urban Real Estate are
marked with the Broker Reciprocity logo and detailed information about them includes the name of the listing brokers.
Some IDX listings have been excluded from this website.