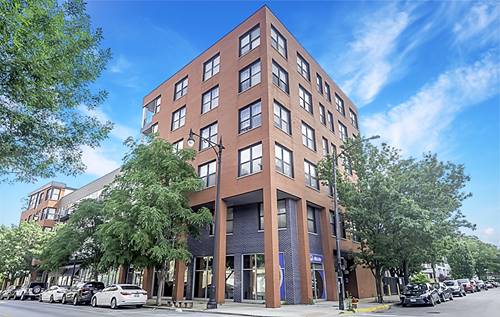
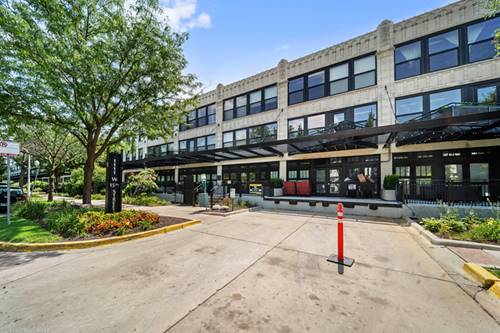
Penthouse Condo with Stunning Downtown Views Enjoy penthouse living in this spacious 2-bedroom, 2-bathroom condo with a separate office, offering comfort, convenience, and incredible views. The highlight is the expansive 20' x 8' private balcony, where you can take in beautiful panoramic views of downtown, with both eastern and western exposures-perfect for enjoying sunrises, sunsets, and city views. The condo features a generous 6' x 6' x 2' pantry, providing excellent storage for all your kitchen and household needs. You'll also appreciate the new dishwasher and dryer. Conveniently located right next to the workout room, elevator, and party room, making everyday living and entertaining easy. The building is dog-friendly and offers an in-ground pool available to all tenants. A $30,000 indoor parking space is included in the price, providing secure, convenient parking year-round. Highlights: - 2 bedrooms - 2 full bathrooms - Separate den - Penthouse unit - 20' x 8' balcony with beautiful downtown views - Eastern and western views - New dishwasher and dryer - Adjacent to workout room, elevator, and party room - Dog-friendly building - In-ground pool for residents - $30,000 indoor parking space included
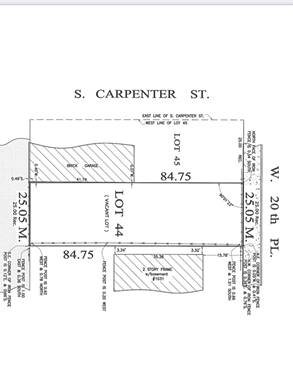
Property Map
Please use the print button to include maps when printing.
For more information about 1111 W 15th Unit 410, Chicago, IL 60608 contact Corcoran Urban Real Estate.
Broker Reciprocity
Listing provided by Berg Properties
All information provided is deemed reliable but is not guaranteed and should be independently verified.
The data relating to real estate for sale on this web site comes in part from the Broker Reciprocity Program
of the Midwest Real Estate Data LLC. Real estate listings held by brokerage firms other than Urban Real Estate are
marked with the Broker Reciprocity logo and detailed information about them includes the name of the listing brokers.
Some IDX listings have been excluded from this website.