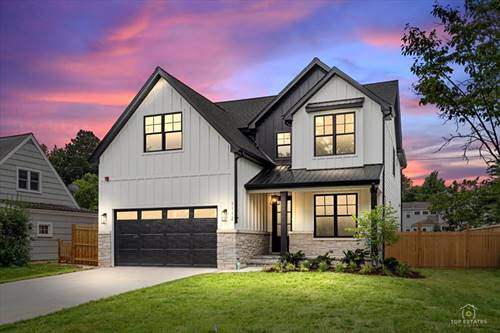
Ready to move in new construction in the highly desirable 'Highlands' Northbrook community! Home is easy walk to town, schools, parks and train. What more can you ask for! Built with only the best high end finishes. East facing, bright airy with high ceilings. Home dripping with luxury. White oak flooring , wainscoting, solid oak staircase, decorative ceilings with molding/trim. Dream kitchen has custom ceiling height cabinets massive quartz island, viking, subzero waiting for a chef. Walk past the floor to ceiling fireplace to the outdoor lanai with attached paver patio and fully fenced yard. Large primary bedroom and luxury spa like primary bath with heated floors, soaking tub and walk-in shower. Large finished bonus room upstairs with endless possibilities for use. Full finished basement with full bath/bedroom. Marvin windows, lawn/fire sprinklers , faucets grohe and brizo Just bring your furniture and start enjoying your new home! Schedule your showing today. NOTE: interior photos are from previous builds- ONLY FOR EXAMPLE
Property Map
Please use the print button to include maps when printing.
For more information about 1112 Cedar, Northbrook, IL 60062 contact Corcoran Urban Real Estate.
Broker Reciprocity
Listing provided by Prello Realty
All information provided is deemed reliable but is not guaranteed and should be independently verified.
The data relating to real estate for sale on this web site comes in part from the Broker Reciprocity Program
of the Midwest Real Estate Data LLC. Real estate listings held by brokerage firms other than Urban Real Estate are
marked with the Broker Reciprocity logo and detailed information about them includes the name of the listing brokers.
Some IDX listings have been excluded from this website.