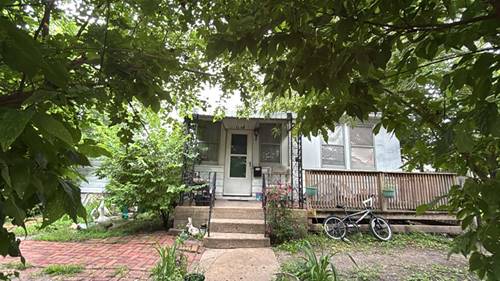
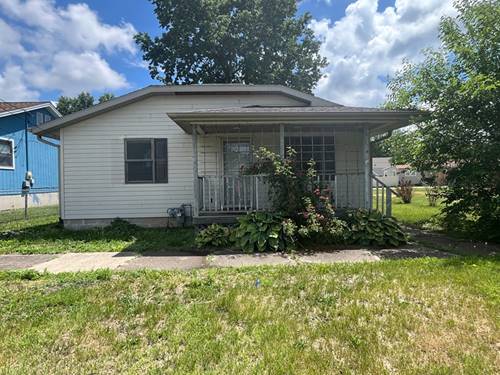
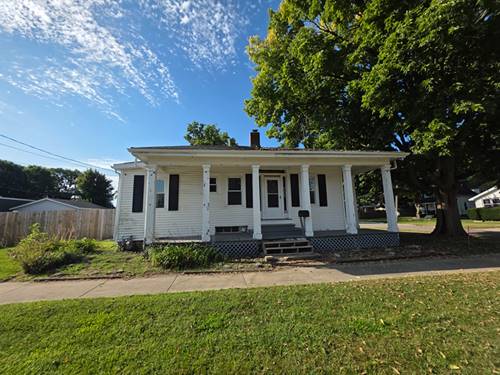
Endless potential awaits in this spacious historic home at 1112 Fulton Street, Ottawa! Competitively priced and full of timeless character, this home offers an incredible opportunity to restore and personalize a true classic. Original woodwork, hardwood floors, French doors, and generous room sizes showcase the home's historic charm, while several updates have already been completed, including the kitchen, main-floor bathroom, and living room. The main level features a welcoming living room, formal dining room, and an oversized family room with a fireplace and hardwood floors-perfect for entertaining. Upstairs you'll find four spacious bedrooms and a full bathroom. Enjoy the enclosed front porch, plus a heated enclosed back porch for year-round comfort. With an impressive amount of living space, there's plenty of room to make this home your own. Conveniently located just minutes from historic downtown Ottawa, local restaurants, shopping, parks, schools, the scenic Illinois and Fox Rivers, and with easy access to I-80. Plus, you're only a short drive from Starved Rock State Park and Matthiessen State Park. If you're looking for character, space, and value, this is one you won't want to miss!
Property Map
Please use the print button to include maps when printing.
3 Parking Spaces, Gravel, Off Street, Driveway, Yes, Owned, Parking included in price
Schools
Ottawa Township High School (140), Shepherd Middle School (141), Central Elementary: 5th And 6th Grade
Payment Calculator
Nearby Transportation
I 80 East
1.7 mi
I 80 West
1.8 mi
Broker Reciprocity
Listing provided by Solaris Enterprises Inc
All information provided is deemed reliable but is not guaranteed and should be independently verified.
The data relating to real estate for sale on this web site comes in part from the Broker Reciprocity Program
of the Midwest Real Estate Data LLC. Real estate listings held by brokerage firms other than Urban Real Estate are
marked with the Broker Reciprocity logo and detailed information about them includes the name of the listing brokers.
Some IDX listings have been excluded from this website.