Corcoran Urban Real Estate
$0 to $10,000
Any Beds
Any Baths
For Rent
31 Properties Rentals Within 0.5 miles of: 1112 Grove, Evanston
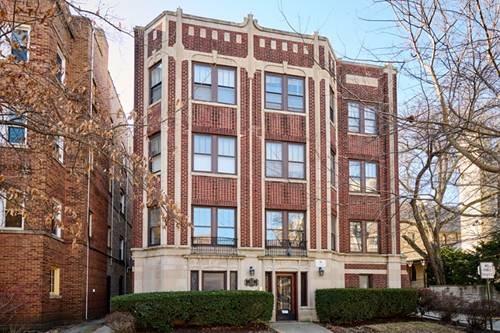
  • 1112 Grove Unit 1A, Evanston, IL 60201
    $2,275
    2 bed | 1 bath
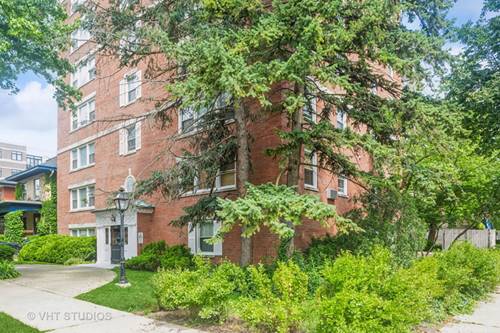
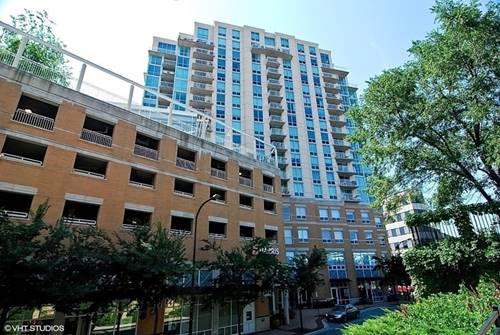
  • 1453 Maple Unit 207, Evanston, IL 60201
    $2,795
    1 bed | 1½ bath
    2 more available units at this address
    $3,995 Unit 211 2 bd / 2 ba
    $3,395 Unit 206 1 bd / 1 ½ ba
  • 1453 Maple Unit 206, Evanston, IL 60201
    $3,395
    1 bed | 1½ bath
    2 more available units at this address
    $3,995 Unit 211 2 bd / 2 ba
    $2,795 Unit 207 1 bd / 1 ½ ba
  • 1453 Maple Unit 211, Evanston, IL 60201
    $3,995
    2 bed | 2 bath
    2 more available units at this address
    $3,395 Unit 206 1 bd / 1 ½ ba
    $2,795 Unit 207 1 bd / 1 ½ ba
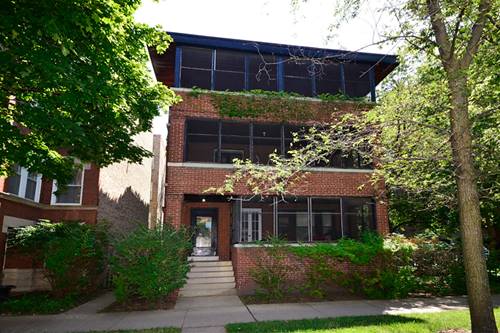
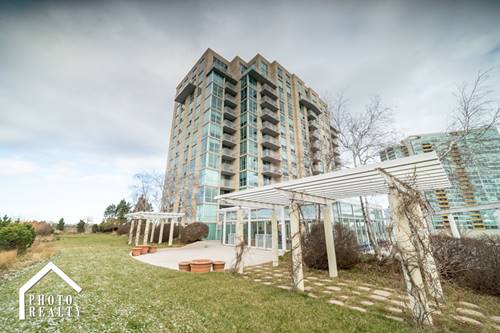
  • 1590 Elmwood Unit 206, Evanston, IL 60201
    $3,025
    1 bed | 1 bath
    2 more available units at this address
    $5,225 Unit 304 3 bd / 2 ba
    $3,940 Unit 309 2 bd / 2 ba
  • 1590 Elmwood Unit 309, Evanston, IL 60201
    $3,940
    2 bed | 2 bath
    2 more available units at this address
    $5,225 Unit 304 3 bd / 2 ba
    $3,025 Unit 206 1 bd / 1 ba
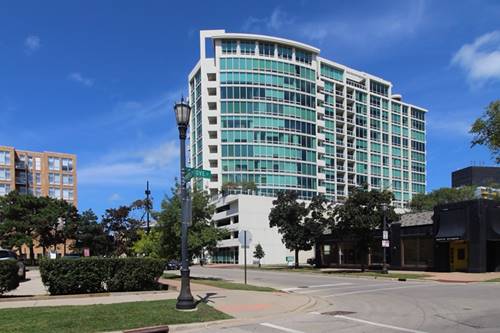
  • 1590 Elmwood Unit 304, Evanston, IL 60201
    $5,225
    3 bed | 2 bath
    2 more available units at this address
    $3,940 Unit 309 2 bd / 2 ba
    $3,025 Unit 206 1 bd / 1 ba

1112 Grove Apt 1A
Evanston, IL 60201

  • 2 Beds
  • 1 Baths
  • 1,000 Sq. Ft.
  • Built In 1925
Rental Price

$2,275

Beds
2  
Baths
1  
Rooms
5  
Type
Attached  
Sq. Ft.
1,000  
Lot Size
47.6 X 110  
Built
1925  
Neighborhood
Evanston  
MLS
#12706074
Status
Active (0 days)

Property Description

Beautiful 2-bedroom unit in a classic vintage building with a lovely little backyard for tenant's use. One block to downtown Evanston, CTA, Metra station. Walk to the lakefront, Northwestern U. Polished hardwood floors throughout, in excellent shape; bathroom and kitchen updated. Charming arched doorways between the rooms and built-ins. Common area basement with storage lockers, bike storage, and coin-operated laundry machines. Heat included. Pet-friendly building.

Property Map

Property Details

Rooms

Room
Level
Flooring
Size
Living Room
Main
12X18
Dining Room
Main
12X10
Kitchen
Main
12X8
Family Room
N/A
Laundry
N/A
Master Bedroom
Main
11X12
Bedroom 2
Main
10X13
Bedroom 3
N/A
Bedroom 4
N/A

Utilities

  • Heating Natural Gas
  • Cooling None
  • Water Public
  • Sewer Public Sewer

Additional Information

Pets Allowed
Additional Pet Rent, Cats OK, Dogs OK, Number Limit, Size Limit
Schools
District 65

Nearby Transportation

  • Bus 201 < 0.1 mi
  • Bus 206 0.1 mi
  • Bus 93 0.1 mi
  • Union Pacific North 0.2 mi
  • Purple Line 0.3 mi
  • I 94 West 3.6 mi
  • I 94 East 3.7 mi
  • Hwy 41 North 4.5 mi
grid
Register to see 0 more properties