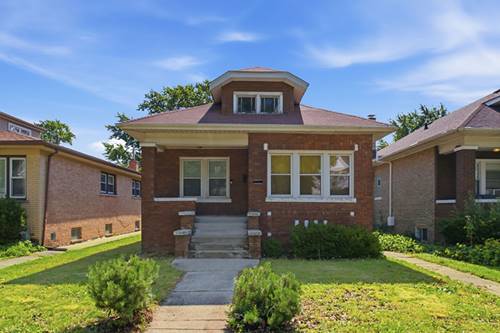
Incredible opportunity for an investor, rehabber, or owner-occupant to complete the transformation of this brick bungalow in a desirable Oak Park location! Insulated in the Irving Elementary School district, this home offers the chance to create a stunning custom residence with four bedrooms (two on the main level and two additional bedrooms in the basement) and two full bathrooms. The renovation is already underway, with the home thoughtfully opened up to create a spacious main living area featuring vaulted ceilings, and the first-floor bathroom has been partially renovated. Bring your vision and finishing touches to complete the project and build equity in an exceptional neighborhood. The full basement is framed for two additional bedrooms, a full bathroom, and a generous family room, with waterproofing and finishing still needed. A rear enclosed porch offers excellent potential for a mudroom, laundry area, or additional storage. The location is hard to beat, less than half a block from Barrie Park, just three blocks to the vibrant Harrison Arts District and Irving Elementary School, and only six blocks from Rehm Park and its newly renovated pool. Set on a generous 35' x 136' lot, the property includes a 1.5-car garage, ample backyard space, and the potential to expand the garage if desired. Please note: Due to the current condition of the property and the unfinished renovation, the property is best suited for cash buyers or purchasers utilizing renovation financing. Property is being sold AS IS.
Property Map
Please use the print button to include maps when printing.
For more information about 1112 S Taylor, Oak Park, IL 60304 contact Corcoran Urban Real Estate.
Broker Reciprocity
Listing provided by Berkshire Hathaway HomeServices Chicago
All information provided is deemed reliable but is not guaranteed and should be independently verified.
The data relating to real estate for sale on this web site comes in part from the Broker Reciprocity Program
of the Midwest Real Estate Data LLC. Real estate listings held by brokerage firms other than Urban Real Estate are
marked with the Broker Reciprocity logo and detailed information about them includes the name of the listing brokers.
Some IDX listings have been excluded from this website.