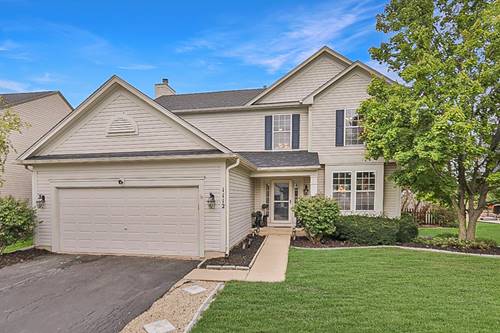
Fabulous two story home in Willow Bay has no neighbors behind you! Gorgeous sunsets will be yours to enjoy all year long in this beautiful 5 bedroom home! The two story foyer with custom staircase greets your guests in style. Elegant living and dining rooms are perfect for entertaining and special holidays. The island kitchen with eat in area is open to the generous sized family room with fireplace for that open floor plan. The kitchen features granite counters, stainless appliances, pantry and hardwood floors and offers direct access to deck and yard. A powder room and mud room/laundry center round out the first floor. Upstairs boasts four bedrooms and 2 beautiful baths. The Primary Suite is a retreat in itself with volume ceilings and spa like bath with separate tub and shower and HUGE walk in closet. The remaining bedrooms share a well equipped hall bath. The lower level is finished professionally with game room, gorgeous bar, 2nd family room, bedroom, exercise room, full 3rd bath and storage room. Additional highlights include: fenced yard, huge party deck, screened in porch, attached 2 car garage has epoxy floors and pull down stairs to floored storage! New Roof and Gutters in 2020, New HVAC in 2019, new pool in 2025, impeccably maintained inside and out! Great location just minutes to Randall Rd shopping, restaurants and more- This house is amazing!
Property Map
Please use the print button to include maps when printing.
For more information about 1112 Spinnaker, Elgin, IL 60123 contact Corcoran Urban Real Estate.
Broker Reciprocity
Listing provided by Premier Living Properties
All information provided is deemed reliable but is not guaranteed and should be independently verified.
The data relating to real estate for sale on this web site comes in part from the Broker Reciprocity Program
of the Midwest Real Estate Data LLC. Real estate listings held by brokerage firms other than Urban Real Estate are
marked with the Broker Reciprocity logo and detailed information about them includes the name of the listing brokers.
Some IDX listings have been excluded from this website.