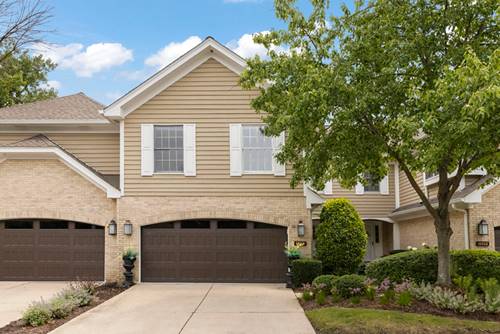
Rarely available in the coveted Indian Woods subdivision, this beautifully updated townhome offers the perfect blend of comfort, and effortless living. Featuring 3 bedrooms, 2.5 bathrooms, and a finished basement, this spacious home has been thoughtfully updated with today's buyer in mind. Step inside to find beautiful hardwood floors throughout, an inviting open living room with vaulted ceilings and a stone fireplace, creating an elegant yet comfortable space for relaxing and entertaining. The updated kitchen features Quartz countertops (2024) and NEW appliances (2026), offering a stylish and functional space for everyday living. The spacious primary suite provides a private retreat with generous closet space and a beautifully appointed en-suite bathroom. The finished basement (2024) adds valuable additional living space, perfect for a family room, home office, media area, or workout space. Enjoy outdoor living on the private deck surrounded by mature trees, offering a peaceful setting to unwind. The 2 car garage has been thoughtfully upgraded with a new garage door and opener, plus epoxy flooring (2024-2026). Located in the desirable Pleasantdale Elementary School area and conveniently close to I-294 and I-55, Burr Ridge Town Center, restaurants, shopping, and Lifetime Fitness. With its beautiful updates, spacious layout, and low-maintenance lifestyle, this is the kind of home that rarely comes available in Indian Woods. Move-in ready and truly a must-see!
Property Map
Please use the print button to include maps when printing.
For more information about 11124 Indian Woods, Indian Head Park, IL 60525 contact Corcoran Urban Real Estate.
Broker Reciprocity
Listing provided by Keller Williams Premiere Properties
All information provided is deemed reliable but is not guaranteed and should be independently verified.
The data relating to real estate for sale on this web site comes in part from the Broker Reciprocity Program
of the Midwest Real Estate Data LLC. Real estate listings held by brokerage firms other than Urban Real Estate are
marked with the Broker Reciprocity logo and detailed information about them includes the name of the listing brokers.
Some IDX listings have been excluded from this website.