Corcoran Urban Real Estate
$0 to $5,000,000
Any Beds
Any Baths
For Sale
8 Properties Within 0.5 miles of: 1113 Loughborough, Wheaton
  • Pages:
  • 1
  • 2

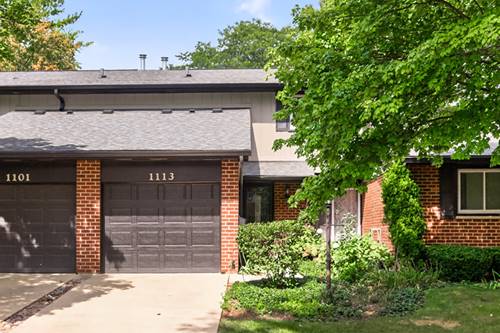
1113 Loughborough
Wheaton, IL 60189

  • 3 Beds
  • 2 / 1 Baths
  • 1,516 Sq. Ft.
  • Built In 1979
Price

$370,000

Est Payment
$2,715 / month (details)  
Taxes
$6,581  
Assessments
$245  
Beds
3  
Baths
2 / 1  
Rooms
7  
Type
Attached  
Sq. Ft.
1,516  
Lot Size
0.0422  
Built
1979  
Neighborhood
Wheaton  
MLS
#12754545
Status
Active

Property Description

Welcome to 1113 Loughborough Ct! Offering over 2,200 square feet of finished living space, 3 bedrooms, 2.5 baths, a finished basement, an attached garage, and TWO outdoor living spaces, this home provides plenty of room to spread out without sacrificing the convenience of low-maintenance living. Step inside and immediately feel at home. The main level features hardwood flooring and an inviting open layout designed for everyday living and entertaining. The living and dining areas are anchored by a cozy fireplace and open to a spacious deck overlooking the backyard, creating the perfect setting for morning coffee, summer dinners, or simply relaxing outdoors. The eat-in kitchen offers ample cabinet and counter space, stainless steel appliances, including a new dishwasher and microwave (2025), abundant natural light, and a separate sliding glass door leading to the front patio. A conveniently located powder room completes the main level. Upstairs, the generous primary suite offers the space you've been looking for, including two walk-in closets. Two additional bedrooms feature excellent closet space and share an updated full bath. The finished lower level adds even more flexibility with a spacious family room, exercise area, full bath, laundry room, and abundant storage. Whether you need a home office, gym, playroom, media room, or guest space, this level adapts to your lifestyle. Ideally located in Wheaton near shopping, dining, and entertainment, this home is just minutes from Danada Square, the Metra, and the College of DuPage. It is also served by highly regarded Glen Ellyn schools, making this an exceptional opportunity in a convenient and sought-after location.

Property Map

Property Details

Rooms

Room
Level
Flooring
Size
Living Room
Main
Hardwood
17X14
Dining Room
Main
Hardwood
11X10
Kitchen
Main
Hardwood
17X9
Family Room
N/A
Laundry
Basement
Ceramic Tile
11X7
Master Bedroom
Second
Carpet
15X11
Bedroom 2
Second
Carpet
15X9
Bedroom 3
Second
Carpet
15X10
Bedroom 4
N/A
Recreation Room
Basement
Laminate
27X16

Utilities

  • Heating Natural Gas
  • Cooling Central Air
  • Water Lake Michigan
  • Sewer Public Sewer

Additional Information

Assessment Includes
Insurance, Exterior Maintenance, Lawn Care, Snow Removal
Appliances
Range, Microwave, Dishwasher, Refrigerator, Washer, Dryer
Pets Allowed
Cats OK, Dogs OK, Number Limit
Parking
2 Parking Spaces (1 Garage Spaces), Concrete, Garage Door Opener, Yes, Garage Owned, Attached, Driveway, On Street, Garage Faces Front, Owned, Garage, Parking included in price
Schools
Glenbard South High School (87), Glen Crest Middle School (89), Briar Glen Elementary School (89)

Payment Calculator

$
$
$
$
$
%
$
years
%
Principal & Interest
$0
Property Tax
$0
Assessments
$0
Home Insurance
$0
Mortgage Insurance
$0

Nearby Transportation

  • Union Pacific West 1.2 mi
  • Hwy 355 South 2.5 mi
  • Hwy 355 North 2.6 mi
  • I 88 West 2.9 mi
  • I 88 East 3.0 mi
grid
Register to see 0 more properties