Corcoran Urban Real Estate
$0 to $10,000
Any Beds
Any Baths
For Rent
43 Properties Rentals Within 0.5 miles of: 1113 N Hermitage, Chicago

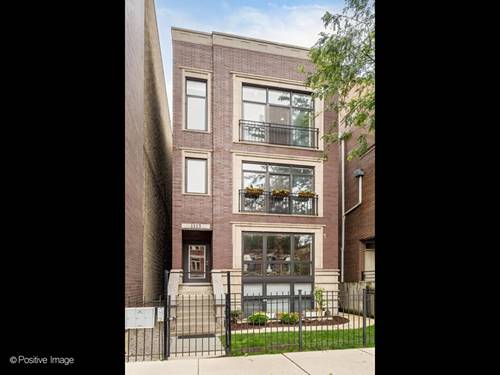
1113 N Hermitage Apt 3
Chicago, IL 60622

  • 2 Beds
  • 2 Baths
  • Built In 2007
Rental Price

$4,700

Beds
2  
Baths
2  
Rooms
5  
Type
Attached  
Sq. Ft.
n/a  
Built
2007  
Neighborhood
East Village  
MLS
#12686024
Status
Active

Property Description

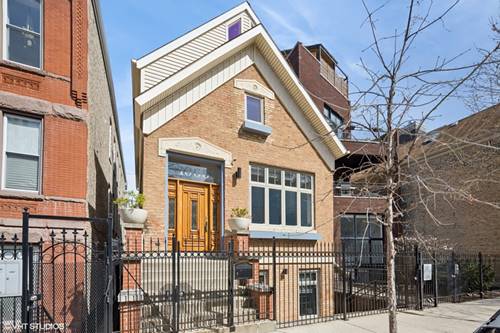
Enjoy city living in this penthouse residence in the heart of Wicker Park, offering generous living spaces, outdoor retreats, and stunning skyline views. The open-concept living and dining areas are bathed in natural light and feature hardwood flooring, creating a warm and inviting atmosphere. A gas fireplace with a dramatic black granite surround serves as a stunning focal point, while large windows showcase the home's bright and airy feel. The chef's kitchen is well-appointed with ample white cabinetry, granite countertops, a tile backsplash, and a peninsula with seating. Stainless steel appliances, including a separate beverage refrigerator, make the space equally suited for everyday living and entertaining. Retreat to the expansive primary suite, complete with direct access to a private east-facing balcony. The spa-inspired ensuite bath offers a dual vanity, relaxing soaking tub, and separate tile shower. A second bedroom provides flexibility for guests, a home office, or both, and is conveniently located near the full hall bath featuring a tile shower. Outdoor living is a highlight of this home, with a private rooftop deck offering abundant space for dining, lounging, and entertaining while enjoying amazing skyline views. Additional features include an in-unit washer and dryer, one garage parking space included, and a gated front yard. Property is also available fully furnished with all designer furniture including interior and outdoor furniture, TVs, and kitchen ware. Ideally located in the heart of Wicker Park, this residence is just moments from the Division Blue Line, provides quick access to I-90, and is surrounded by an incredible selection of restaurants, cafes, boutiques, and neighborhood favorites along Division St and Milwaukee Ave.

Property Map

Property Details

Rooms

Room
Level
Flooring
Size
Living Room
Main
Hardwood
21X18
Dining Room
Main
Hardwood
COMBO
Kitchen
Main
Hardwood
14X9
Family Room
N/A
Laundry
Main
4X4
Master Bedroom
Main
Hardwood
14X12
Bedroom 2
Main
Hardwood
11X10
Bedroom 3
N/A
Bedroom 4
N/A
Balcony/Porch/Lanai
Main
8X8
Deck
Second
30X18

Utilities

  • Heating Natural Gas, Forced Air
  • Cooling Central Air
  • Water Lake Michigan
  • Sewer Public Sewer

Additional Information

Interior Features
1st Floor Bedroom, 1st Floor Full Bath, Granite Counters
Exterior Features
Balcony, Roof Deck
Appliances
Range, Microwave, Dishwasher, Refrigerator, Washer, Dryer, Stainless Steel Appliance(s), Wine Refrigerator
Pets Allowed
Cats OK, Deposit Required, Dogs OK, Number Limit
Parking
1 Garage Spaces, Yes, Garage Owned, Detached, Garage, Parking included in price
Schools
Wells Community Academy Senior H (299), Pritzker Elementary School (299), Pritzker Elementary School (299)

Nearby Transportation

  • Bus 70 0.1 mi
  • Bus 9 0.2 mi
  • Bus X9 0.2 mi
  • Bus 56 0.2 mi
  • Bus 50 0.3 mi
  • Bus 66 0.4 mi
  • Bus 72 0.6 mi
  • Bus 65 0.8 mi
  • Bus 49 0.8 mi
  • Bus X49 0.8 mi
  • Bus 73 0.9 mi
  • Bus 8 1.2 mi
  • Union Pacific North 1.0 mi
  • Union Pacific Northwest 1.0 mi
  • Blue Line 0.2 mi
  • Green Line 1.2 mi
  • Pink Line 1.2 mi
  • ZipCar 0.2 mi
  • I 90 East 0.5 mi
  • I 94 East 0.5 mi
  • I 90 West 0.5 mi
  • I 94 West 0.5 mi
  • I 290 West 1.8 mi
  • I 290 East 1.9 mi
  • I 55 North 3.5 mi
  • I 55 South 3.5 mi
grid
Register to see 2 more properties