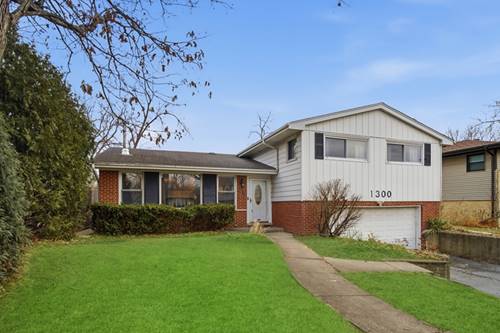
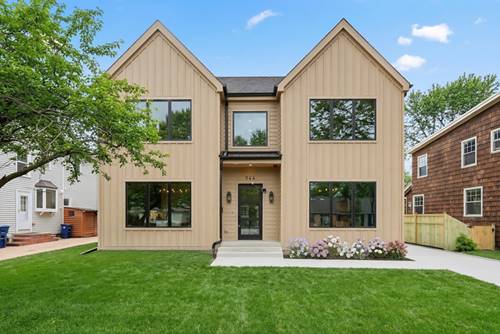
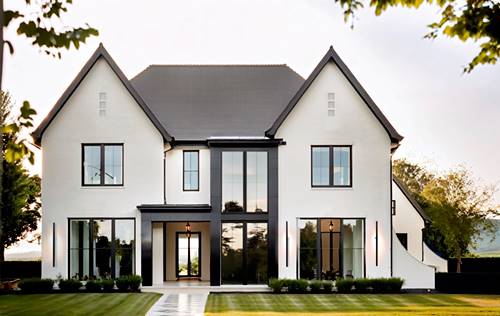
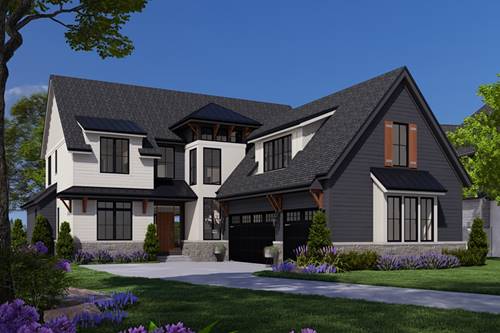
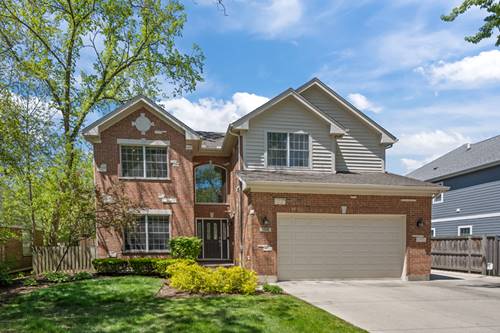
Move right into this fabulous open-concept home offering the ideal floor plan for today's buyer. The spacious eat-in kitchen opens to a dramatic two-story family room, creating the perfect space for everyday living and entertaining. Just off the kitchen, the dining room flows seamlessly into the living room, making gatherings effortless. The first floor is complete with a private home office and convenient mudroom. The impressive primary suite features a recently updated bath, a walk-in closet, and an additional separate closet. Three additional bedrooms complete the second floor, including one with an en-suite bath, plus an additional hall bath. The finished basement offers incredible additional living space with two separate recreation areas, an additional home office, a fifth bedroom, and a full bath. Step outside to enjoy the spacious backyard with a brick paver patio, perfect for outdoor entertaining. Recent updates include newly refinished flooring, fresh paint throughout, beautifully renovated bathrooms, and a brand-new roof being installed. This home is also conveniently located and super close to the grammar school, Jewett park, Starbucks, the library and train. This is a home not to be missed.
Property Map
Please use the print button to include maps when printing.
Listing provided by @properties Christie's International Real Estate
All information provided is deemed reliable but is not guaranteed and should be independently verified.
The data relating to real estate for sale on this web site comes in part from the Broker Reciprocity Program of the Midwest Real Estate Data LLC. Real estate listings held by brokerage firms other than Urban Real Estate are marked with the Broker Reciprocity logo and detailed information about them includes the name of the listing brokers.