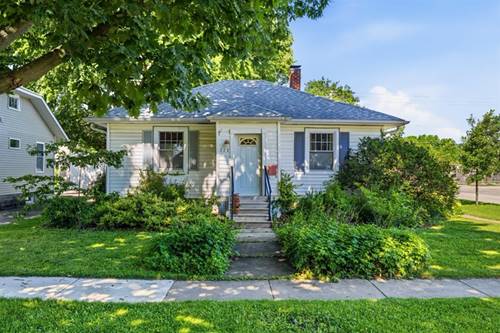
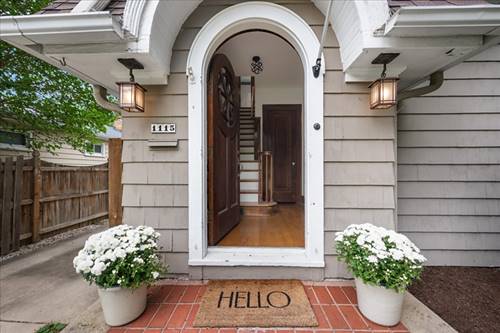
Charming 1929 storybook bungalow packed with original character and thoughtful modern updates. Just two blocks to downtown Geneva's restaurants, shops, and the train - an unbeatable location for commuters and anyone who loves convenient living. Inside, you'll find original millwork throughout and hardwood floors on both the first and second levels, fully refinished in 2023. The light-filled living room features a wood-burning fireplace, while the separate dining room opens through classic double doors to an extensive paver patio - true indoor-outdoor living. The updated kitchen offers 42" cabinets, stainless steel appliances, and a butcher block island. Upstairs, three bedrooms all offer oversized closets, plus a secret attic bonus room with potential for future expansion. The partially finished basement adds extra living space and storage, complete with a half bath. Charming period details are everywhere - a working mail slot, laundry chute, and French doors - giving the home genuine storybook charm. Outside, enjoy a large, private, fully fenced backyard and an oversized 2.5-car detached garage wit a turn around driveway for convenience. Recent updates for total peace of mind: New furnace (2025) Refinished original hardwood floors, 1st & 2nd floor (2023) Sewer line replacement - lifetime, fully transferable warranty (2023) Freshly painted first floor (2023) Newer hot water heater, Pella windows throughout, and sump pump So much character - so many updates - so cozy and truly move-in ready!
Property Map
Please use the print button to include maps when printing.
For more information about 1115 W State, Geneva, IL 60134 contact Corcoran Urban Real Estate.
Broker Reciprocity
Listing provided by Baird & Warner Fox Valley - Geneva
All information provided is deemed reliable but is not guaranteed and should be independently verified.
The data relating to real estate for sale on this web site comes in part from the Broker Reciprocity Program
of the Midwest Real Estate Data LLC. Real estate listings held by brokerage firms other than Urban Real Estate are
marked with the Broker Reciprocity logo and detailed information about them includes the name of the listing brokers.
Some IDX listings have been excluded from this website.