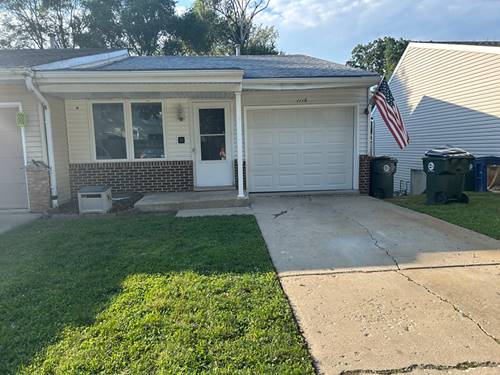
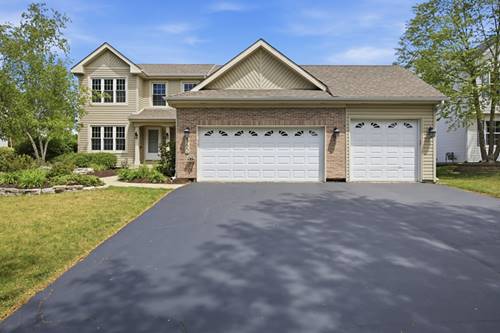
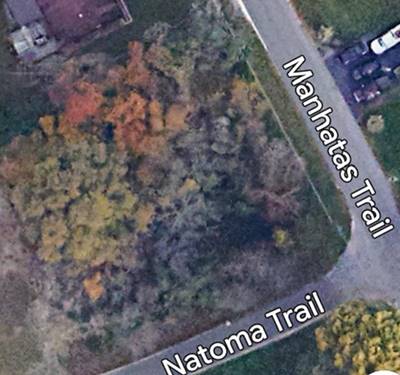
This Duplex Feels Like A Single Family Home With Its Very Unique Floor Plan And Its Location- Backing To Wooded Area. Upper Level And Lower Level Have Full Baths. It Boasts Volume Ceiling In The Living Room And Large Kitchen With A Dining Room On The Upper Level. Please, Note, Some Properties In The Subdivision Had The Dining Room Converted To A Bedroom And It Could Be Done Very Easy Since There Is Already Designated Closet Space There. Two Bedrooms On Lower Walk Out Level With A Third One In The Basement With A Big Walk In Closet Space In It. Beautiful Deck Off Kitchen Leading To Lower Level Patio Off Walk Out Master Bedroom .lower Level Bathroom Was Competely Gutted And Renovated. Upper Level Bathroom Is Updated, Too. One Car Attached Garage. Fresh Paint In All Rooms, Including The Garage. New Carpet In Lower Level And New Tiles In Kitchen Area. Brand New Stainless Steel Appliances. This Unit Is The Largest Model In The Subdivision And The Best Of All-no Hoa. No Assessments And No Rental Restrictions. The Seller Is Selling It As Is But It Will Pass Any Inspections. Easy To Show And Easy To Buy.
Property Map
Please use the print button to include maps when printing.
For more information about 1116 Stratford, Algonquin, IL 60102 contact Corcoran Urban Real Estate.
Broker Reciprocity
Listing provided by Coldwell Banker Realty
All information provided is deemed reliable but is not guaranteed and should be independently verified.
The data relating to real estate for sale on this web site comes in part from the Broker Reciprocity Program
of the Midwest Real Estate Data LLC. Real estate listings held by brokerage firms other than Urban Real Estate are
marked with the Broker Reciprocity logo and detailed information about them includes the name of the listing brokers.
Some IDX listings have been excluded from this website.