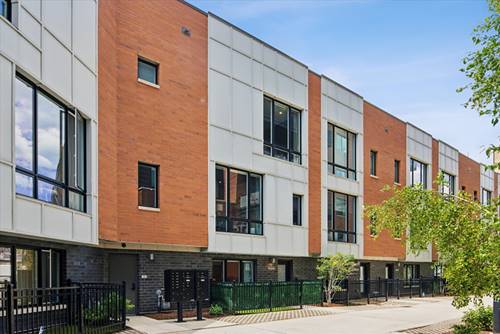
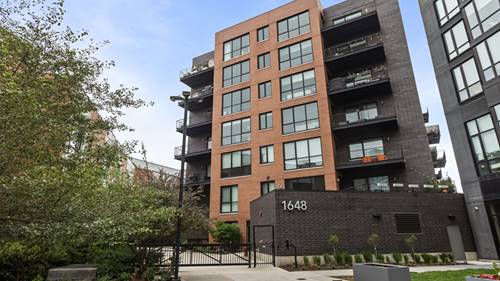
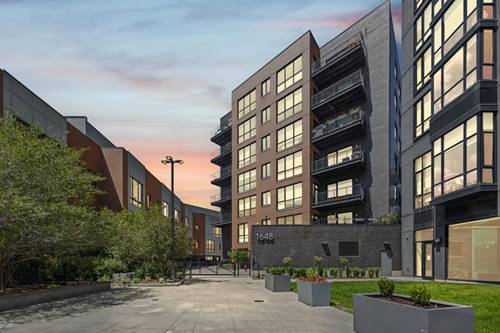
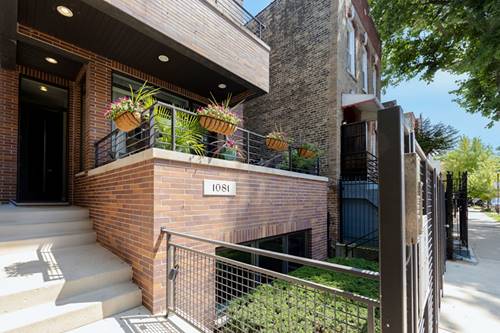
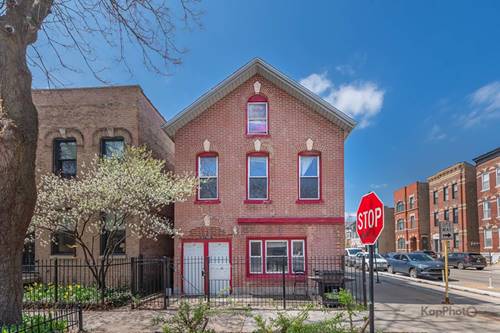
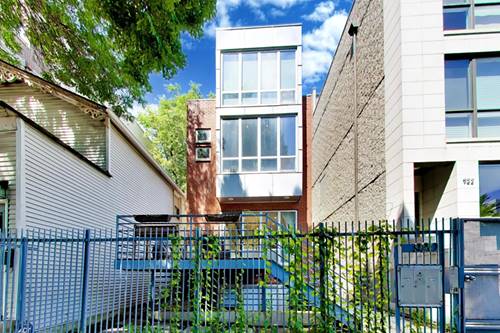
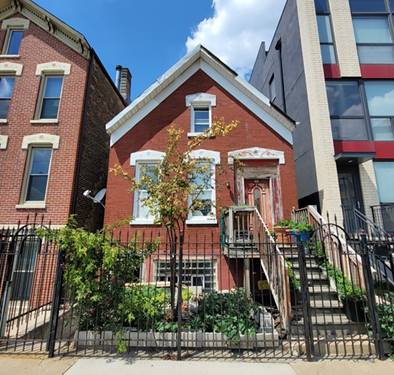
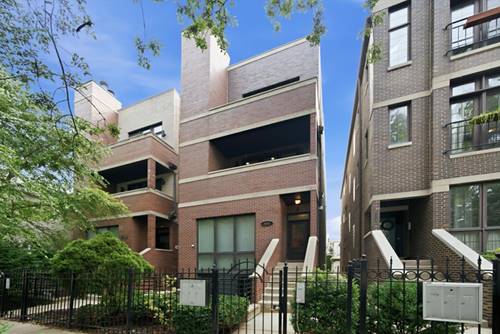
Experience the best of West Town living in this beautifully maintained 2 Bed/2Bath residence with garage parking. Ideally located just a half-block from the vibrant activity along Division Street. Overlooking picturesque, tree-lined Wood Street, this home offers a perfect blend of comfort, style, and convenience. The combined spacious living/dining area features hardwood floors, a wood-burning fireplace, built-in sound wiring, custom plantation shutters, and a huge balcony ideal for grilling or morning coffee. The newly updated kitchen with a generous size breakfast bar is equipped with SS appliances, quartz countertops, backsplash tile and new lighting. Huge Primary Suite with ample room for a King Bed, good closet space, and whirlpool tub. There is a large rear deck, accessible from both the hallway and primary suite. Other features include in-unit W/D, wood floors throughout, and additional Storage Closet. Blue Line and nearby bus service just a short walk away. Steps to countless neighborhood restaurants, cafes, and shops. A truly special Opportunity!
Property Map
Please use the print button to include maps when printing.
For more information about 1117 N Wood Unit 2, Chicago, IL 60622 contact Corcoran Urban Real Estate.
Broker Reciprocity
Listing provided by American International Realty
All information provided is deemed reliable but is not guaranteed and should be independently verified.
The data relating to real estate for sale on this web site comes in part from the Broker Reciprocity Program
of the Midwest Real Estate Data LLC. Real estate listings held by brokerage firms other than Urban Real Estate are
marked with the Broker Reciprocity logo and detailed information about them includes the name of the listing brokers.
Some IDX listings have been excluded from this website.