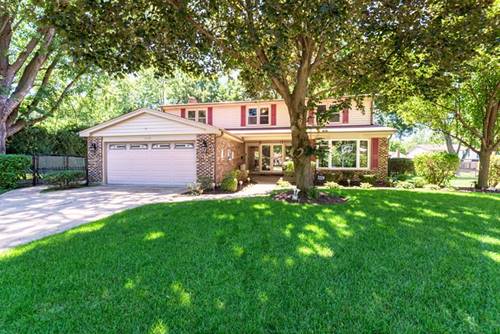
**Multiple Offer-Highest & Best due by Friday, July 10th at 9:00 PM** Welcome to one of Surrey Ridge West's most impressive homes! Perfectly situated on a quiet cul-de-sac, this beautifully updated 4-bedroom, 3.5-bath residence offers timeless style, exceptional craftsmanship, and an incredible backyard designed for entertaining. Nearly every inch of this home has been thoughtfully renovated, with all major updates completed within the last 10 years, allowing you to move right in and enjoy. The heart of the home is the stunning chef's kitchen featuring custom cabinetry, quartz countertops, high-end stainless steel appliances, an oversized island, and an open layout that flows seamlessly into the family room with a fireplace and walls of windows overlooking the backyard. Upstairs, you'll find spacious bedrooms, including a luxurious primary suite complete with a spa-inspired bath and an oversized custom walk-in closet. The huge dining room can be converted back to a liviing room/dining room combo. The finished basement offers endless possibilities with a large recreation room, wet bar full bathroom, and abundant storage-perfect for movie nights, a home gym, playroom, or guest space. Step outside and experience your own private backyard retreat. Host unforgettable gatherings around the custom wood-fired pizza oven, relax by the built-in fire pit, or enjoy the low-maintenance artificial turf and beautifully landscaped yard. One of the home's most unique features is the private gate providing direct access to the neighborhood park, giving you an extension of your backyard for recreation and play. Located in the highly desirable Surrey Ridge West neighborhood, you'll love being just minutes from major highways, shopping, restaurants, golf courses, parks, pools, and top-rated schools. This is the rare combination of location, luxury, and lifestyle you've been waiting for.