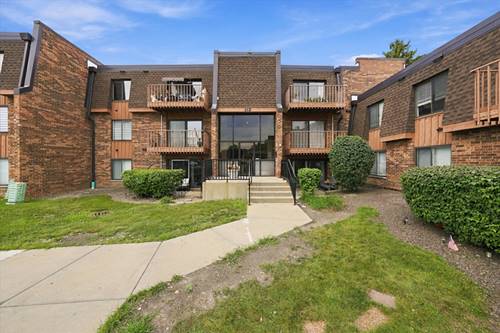
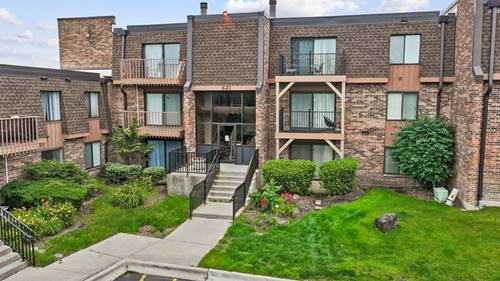
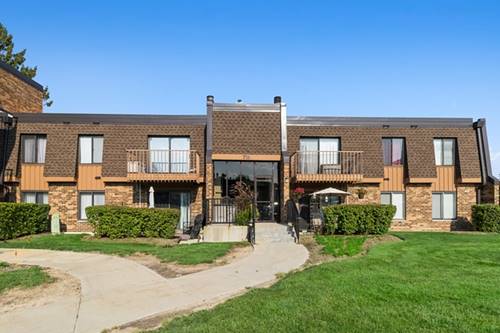
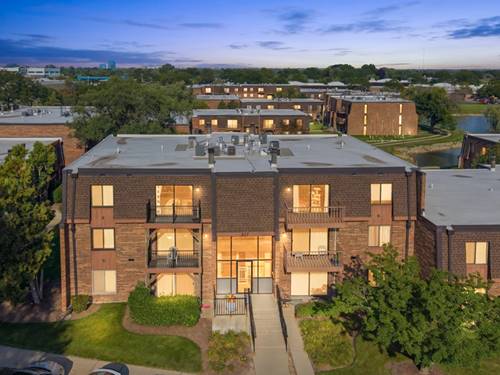
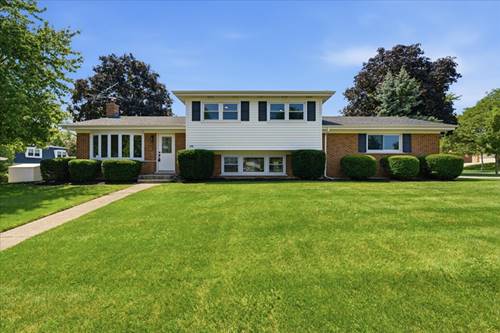
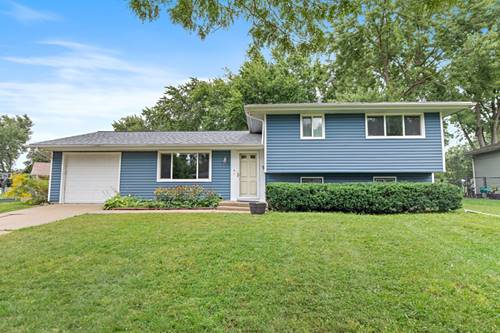
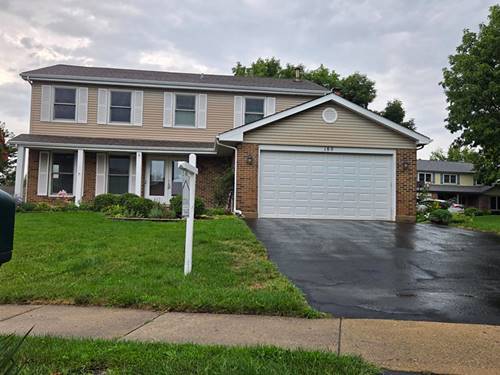
Welcome home to this warm and inviting 1-bedroom, 1-bath first-floor condo offering 825 square feet of comfortable living space. Everything is updated as of August/ September 2026; new paint, new carpet, new window (next week), new patio door (next week). From the moment you step inside, the generous room sizes and open layout create a cozy atmosphere that makes it easy to settle in and feel right at home. The nicely sized kitchen (updated in 2024) offers ample cabinetry and a functional layout that flows naturally into the living and dining areas. Whether you're enjoying a quiet evening curled up at home or spending time with family and friends, the open design makes the space feel comfortable and connected. Step outside to your private patio, the perfect little retreat for sipping your morning coffee, unwinding after a long day, or simply enjoying some fresh air. The well-maintained community adds to the easygoing lifestyle with heat, water, gas, and parking included, along with a community pool that's perfect for relaxing on warm summer days. Conveniently located near shopping, dining, recreation, and everyday necessities, you'll enjoy the peaceful feeling of home while still being close to everything you need. With its convenient first-floor location, spacious layout, and welcoming atmosphere, this charming condo is ready for its next owner to make it their own. Schedule your private showing, come experience just how easy it is to feel at home here and write an offer today!
Property Map
Please use the print button to include maps when printing.
Heat, Water, Gas, Parking, Insurance, Clubhouse, Pool, Exterior Maintenance, Lawn Care, Scavenger, Snow Removal
Common Amenities
Coin Laundry, Pool
Interior Features
Walk-In Closet(s)
Appliances
Range, Microwave, Dishwasher, Refrigerator
Pets Allowed
Cats OK, Dogs OK
Parking
1 Parking Spaces, Assigned, Yes, Owned, Parking included in price
Schools
District 211, District 54
Payment Calculator
Listing History
09-11-2026
Listed at $175,000
08-31-2026
Price increased by $175,000 to $175,000
Last Modified 9/11/26 11:27 AM
Nearby Transportation
Hwy IL 390 West
1.3 mi
Hwy IL 390 East
1.4 mi
Hwy 53 South
2.9 mi
I 290 East
2.9 mi
I 290 West
3.1 mi
Hwy 53 North
3.1 mi
I 90 West
3.3 mi
I 90 East
3.3 mi
Hwy 355 South
4.9 mi
Broker Reciprocity
Listing provided by Keller Williams Infinity
All information provided is deemed reliable but is not guaranteed and should be independently verified.
The data relating to real estate for sale on this web site comes in part from the Broker Reciprocity Program
of the Midwest Real Estate Data LLC. Real estate listings held by brokerage firms other than Urban Real Estate are
marked with the Broker Reciprocity logo and detailed information about them includes the name of the listing brokers.
Some IDX listings have been excluded from this website.