Corcoran Urban Real Estate
$0 to $5,000,000
Any Beds
Any Baths
For Sale
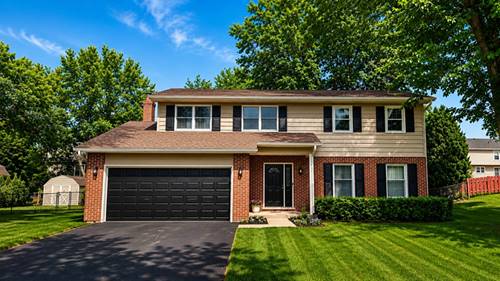
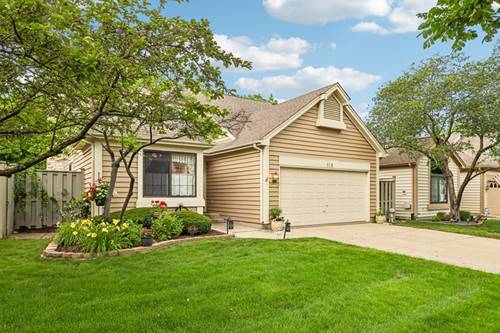
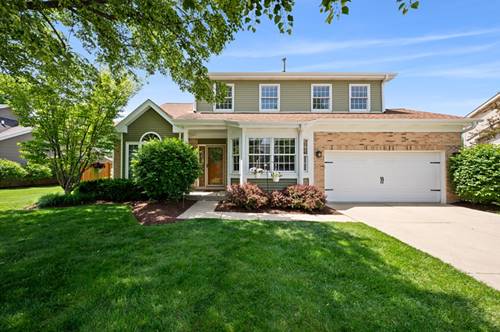
3 Properties Within 0.5 miles of: 112 N Bristol, Bloomingdale

112 N Bristol
Bloomingdale, IL 60108

  • 3 Beds
  • 2 / 1 Baths
  • 2,307 Sq. Ft.
  • Built In 1989
Price

$614,900

Est Payment
$4,229 / month (details)  
Taxes
$12,657  
Assessments
$17  
Beds
3  
Baths
2 / 1  
Rooms
11  
Type
Detached  
Sq. Ft.
2,307  
Lot Size
82 X 111  
Built
1989  
Neighborhood
Bloomingdale  
MLS
#12715348
Status
Contingent

Property Description

Welcome to Heritage at Stratford's newest standout! This beautifully updated home offers modern finishes, thoughtful upgrades, and flexible living space throughout making it truly move-in ready! The open-concept main level features vaulted ceilings, abundant natural light, upgraded flooring and lighting, and an updated kitchen with Cambria quartz countertops, breakfast nook, and Cafe stainless steel appliances. The kitchen flows seamlessly into the family room with custom built-ins and a direct vent gas fireplace. A dedicated office with French doors, custom mudroom with built-in cabinetry off the attached garage, and renovated powder room add functionality for today's lifestyle. Upstairs offers a spacious primary suite with a large ensuite bath and walk-in closet, two additional bedrooms, an updated hall bath with dual sinks and a versatile loft space perfect for a playroom, game room, or flexibility to convert to a large fourth bedroom. The finished basement provides additional living space with luxury vinyl plank flooring, recreation space, a beautifully designed laundry area with LG Smart washer and dryer, and tons of storage. Outside, enjoy a fully fenced backyard with custom 6' cedar privacy fence, custom gazebo with privacy wall, sunshade, and electrical service, perfect for entertaining. Smart home upgrades include Ring security, smart locks, smart lighting, thermostat, smart smoke/carbon monoxide detectors, and smart landscape lighting. See the full list of improvements for all the details, this one won't last long!

Property Map

Property Details

Rooms

Room
Level
Flooring
Size
Living Room
Main
17X12
Dining Room
Main
12X11
Kitchen
Main
12X9
Family Room
Main
23X12
Laundry
Basement
Luxury Vinyl
9X7
Master Bedroom
Second
Carpet
17X11
Bedroom 2
Second
Carpet
14X11
Bedroom 3
Second
Carpet
12X11
Bedroom 4
N/A
Loft
Second
Carpet
12X12
Office
Main
11X9
Breakfast Room
Main
12X9
Recreation Room
Basement
Luxury Vinyl
29X26
Mud Room
Main
Ceramic Tile
7X7
Storage
Basement
28X22
Walk In Closet
Second
6X5

Utilities

  • Heating Natural Gas, Forced Air
  • Cooling Central Air
  • Water Lake Michigan
  • Sewer Public Sewer

Additional Information

Interior Features
Cathedral Ceiling(s), Built-in Features, Walk-In Closet(s)
Appliances
Range, Microwave, Dishwasher, Refrigerator, Washer, Dryer, Disposal, Stainless Steel Appliance(s)
Sub/Complex
Heritage at Stratford
Parking
2 Garage Spaces, Concrete, Garage Door Opener, Yes, Garage Owned, Attached, Garage, Parking included in price
Schools
Glenbard North High School (87), Stratford Middle School (93), Cloverdale Elementary School (93)

Payment Calculator

$
$
$
$
$
%
$
years
%
Principal & Interest
$0
Property Tax
$0
Assessments
$0
Home Insurance
$0
Mortgage Insurance
$0

Nearby Transportation

  • Hwy IL 390 West 1.9 mi
  • Hwy IL 390 East 1.9 mi
  • Hwy 355 South 3.9 mi
  • I 290 West 3.9 mi
  • Hwy 355 North 4.0 mi
  • I 290 East 4.8 mi
grid
Register to see 1 more properties