Corcoran Urban Real Estate
$0 to $5,000,000
Any Beds
Any Baths
For Sale
5 Properties Within 0.5 miles of: 112 Ravine, North Barrington

112 Ravine
North Barrington, IL 60010

  • 4 Beds
  • 4 / 1 Baths
  • 4,509 Sq. Ft.
  • Built In 1987
Price

$1,350,000

Est Payment
$8,639 / month (details)  
Taxes
$20,175  
Assessments
$25  
Beds
4  
Baths
4 / 1  
Rooms
11  
Type
Detached  
Sq. Ft.
4,509  
Lot Size
346X228X390X222  
Built
1987  
Neighborhood
Barrington Area  
MLS
#12715974
Status
Active (27 days)

Property Description

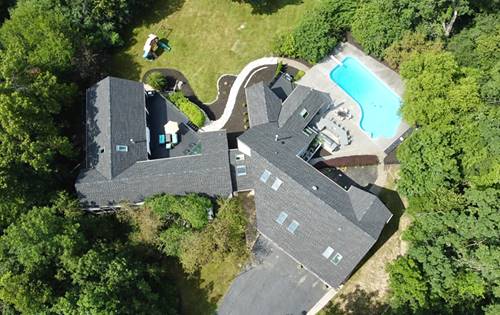
Luxury 4-bedroom, 4.5-bath Estate Designed By Architect Cecil Rothaermel, Nestled In A Private, Serene Setting That Perfectly Blends Elegance, Comfort, And Modern Updates. Recent Extensive Renovationions Boasts A Brand-new Roof, All New Remote-controlled Skylights, New Interior Doors, New Luxurious Bathrooms With Private Sauna And State Of The Art Smart Toilet. Fresh Exterior Paint, And Most Of The Sliding Doors Will Be Replaced To Enhance Both Style And Energy Efficiency. This One-of-a-kind Home Showcases An Open-concept Floor Plan With Soaring Vaulted Ceilings, Abundant Natural Light, And Dramatic Living Room Anchored By A Stunning Fireplace. Impressive Main Living Area With The Sunroom That Offers A Peaceful Retreat With Picturesque Views Of The Surrounding Landscape. The Gourmet Kitchen Is Designed For Both Everyday Living And Entertaining, With New Cooktop, Ss Appliances, And Spacious Dining Area. Step Outside To Your Own Resort Style Oasis. The Heated Is-ground Pool Has Been Newly Resurfaced And Is Equipped With A Premium High-end Glass Pool Pupm For Exceptional Performance. Multiple Decks And Patios, Along With Fully Equipped Outdoor Kitchen For Your Entertaining. Additional Highlights Include A Basement Offering Endless Possibilities Living Space, Recreation, Or Storage, A Freshly Resurfaced Oversized Three Car Garage With Ample Space For Vehicles, Hobbies, And Equipment. Offering Luxury, Privacy, And Exceptional Craftsmanship In A Breathtaking Natural Setting, This Extraordinary Property Is A Truly A Rare Opportunity. If Buyers Desire, Per Seller, All Furnitures Stay With The House.

Property Map

Property Details

Rooms

Room
Level
Flooring
Size
Living Room
Main
Hardwood
29X28
Dining Room
Main
Hardwood
18X12
Kitchen
Main
Hardwood
17X14
Family Room
Main
Hardwood
30X24
Laundry
Main
Ceramic Tile
11X6
Master Bedroom
Second
Carpet
20X18
Bedroom 2
Main
Carpet
24X13
Bedroom 3
Second
Carpet
16X12
Bedroom 4
Second
Carpet
14X11
Sitting Room
Second
Carpet
16X16
Mud Room
Main
Ceramic Tile
8X5
Deck
Main
Sustainable
50X25
Recreation Room
Walkout Basement
Carpet
33X25
Foyer
Main
Hardwood
16X12
Sun Room
Main
Ceramic Tile
16X15
Office
Second
Carpet
15X14

Utilities

  • Heating Natural Gas, Forced Air, Sep Heating Systems - 2+, Zoned
  • Cooling Central Air, Zoned
  • Water Well
  • Sewer Septic Tank

Additional Information

Interior Features
Cathedral Ceiling(s), Hot Tub, Dry Bar, 1st Floor Bedroom, Built-in Features, Open Floorplan, Dining Combo, Pantry
Exterior Features
Balcony, Hot Tub, Outdoor Grill, Fire Pit
Appliances
Microwave, Dishwasher, High End Refrigerator, Washer, Dryer, Disposal, Stainless Steel Appliance(s), Cooktop, Oven, Humidifier
Sub/Complex
Timbercreek
Parking
3 Garage Spaces, Asphalt, Garage Door Opener, Yes, Garage Owned, Attached, Garage, Parking included in price
Schools
Lake Zurich High School (95), Lake Zurich Middle - N Campus (95), Seth Paine Elementary School (95)

Payment Calculator

$
$
$
$
$
%
$
years
%
Principal & Interest
$0
Property Tax
$0
Assessments
$0
Home Insurance
$0
Mortgage Insurance
$0

Listing History

07-27-2026 Listed at $1,350,000
Last Modified 8/13/26 12:58 PM
grid
Register to see 0 more properties