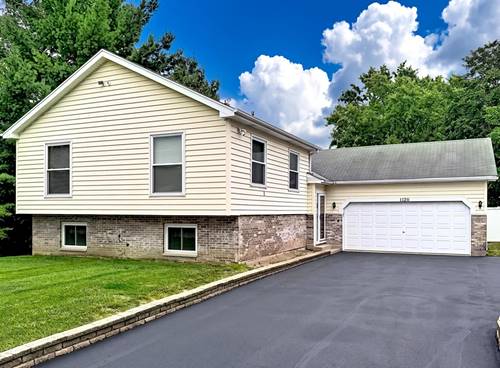
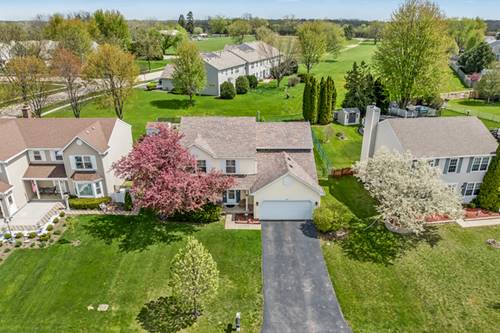
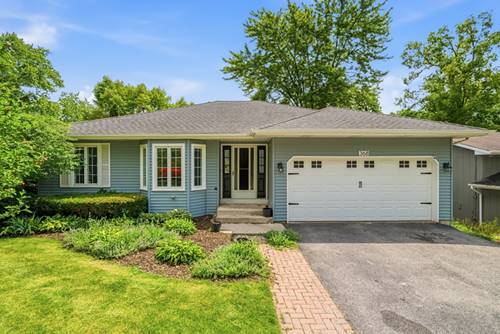
Don't let this one deceive you... This is a well-maintained 3 bed, 2.1 bath split level home with an attached 2 car garage, but what you see from the outside doesn't prepare you for what you'll be walking into when you step inside the front door! The entryway is a pleasant surprise in itself; the cedar lined enclosed vestibule is completely protected from the elements! Once inside, you will be delighted to see vaulted ceilings on the main level & a spacious layout with plenty of room for entertaining. The open floor plan flows from the foyer to the living room featuring a 3-sided gas start fireplace & skylights for an abundance of natural light, to the ample dining area, a huge kitchen with all stainless appliances & a copper stamped tile detail on the peninsula. The walk-in pantry, main level laundry, & guest half bath complete the main floor. Dual sliding doors from kitchen & dining area lead to a large deck & backyard with privacy fence just waiting for your finishing touches to make it a true showstopper of an outdoor space! The 2nd level offers 2 bedrooms & a full bath with dual vanities, jetted tub, & separate shower. The English style lower level offers another bedroom, full bathroom & large family room... Though the real surprise in this thoughtfully designed home is the fully finished bonus space in the sublevel basement! This space can be great for a playroom, exercise room, or as an added living space (currently being used a 4th bedroom) which is absolutely awesome if seeking multi-generational living!
Property Video
Property Tour
Property Map
Please use the print button to include maps when printing.
For more information about 1120 Cherry, Lake In The Hills, IL 60156 contact Corcoran Urban Real Estate.
Broker Reciprocity
Listing provided by RE/MAX Plaza
All information provided is deemed reliable but is not guaranteed and should be independently verified.
The data relating to real estate for sale on this web site comes in part from the Broker Reciprocity Program
of the Midwest Real Estate Data LLC. Real estate listings held by brokerage firms other than Urban Real Estate are
marked with the Broker Reciprocity logo and detailed information about them includes the name of the listing brokers.
Some IDX listings have been excluded from this website.