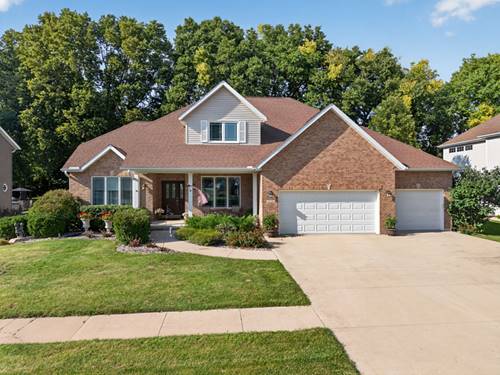
Welcome to this spacious 4-5 bedroom home nestled in a reputable south side subdivision. Living room features a gas fireplace, vaulted ceilings and large windows. Updated eat-in kitchen with granite countertops, stainless steel appliances and pantry. Off the kitchen is a beautiful 3 season porch that looks out to the private fenced in yard. Composite deck off of the 3 season porch. Gas hook up for grill. Main floor primary suite with private bath and walk-in closet. Bath features corner Jacuzzi, separate shower and double sinks. Main floor laundry for added convenience. Upper level has 3 bedrooms, full bath and office. Basement is partially finished with an additional half bath and plenty of room for storage. Heated three car garage with epoxy floor and second lower level entrance. Beautifully landscaped yard with underground sprinkler system. Whole house generator, tankless water heater and water softener all included with this home that has been well taken care of over the years.
Property Map
Please use the print button to include maps when printing.
For more information about 1120 Country Oak, Ottawa, IL 61350 contact Corcoran Urban Real Estate.
Broker Reciprocity
Listing provided by Coldwell Banker Real Estate Group
All information provided is deemed reliable but is not guaranteed and should be independently verified.
The data relating to real estate for sale on this web site comes in part from the Broker Reciprocity Program
of the Midwest Real Estate Data LLC. Real estate listings held by brokerage firms other than Urban Real Estate are
marked with the Broker Reciprocity logo and detailed information about them includes the name of the listing brokers.
Some IDX listings have been excluded from this website.