Corcoran Urban Real Estate
$0 to $5,000,000
Any Beds
Any Baths
For Sale
234 Properties Within 0.5 miles of: 1120 N Lake Shore, Chicago
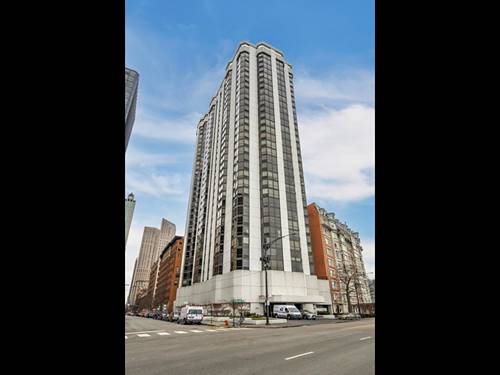
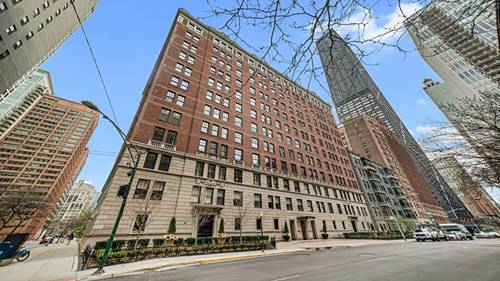
  • 175 E Delaware Unit 7201-7202, Chicago, IL 60611
    $1,800,000
    3 bed | 3 bath
    10 more available units at this address
    $995,000 Unit 8409 4 bd / 2 ½ ba
    $649,000 Unit 7107 2 bd / 2 ba
    $600,000 Unit 6109 2 bd / 2 ba
    $599,000 Unit 6206 2 bd / 2 ba
    $570,000 Unit 6504 2 bd / 2 ba
    $549,000 Unit 5809 2 bd / 2 ba
    $430,000 Unit 5519 1 bd / 1 ba
    $329,000 Unit 4901 1 bd / 1 ba
    $285,000 Unit 5108 0 bd / 1 ba
    $219,000 Unit 4921 0 bd / 1 ba
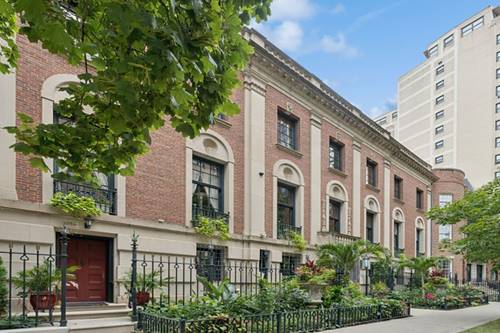
  • 1355 N Astor, Chicago, IL 60610
    $21,000,000
    6 bed | 5½ bath
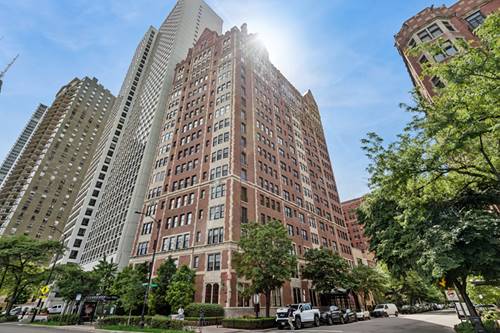
  • 990 N Lake Shore Unit 15D, Chicago, IL 60611
    $585,000
    2 bed | 2 bath
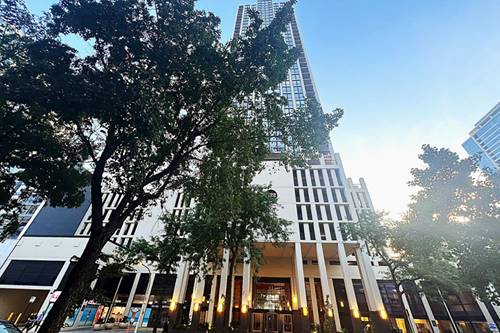
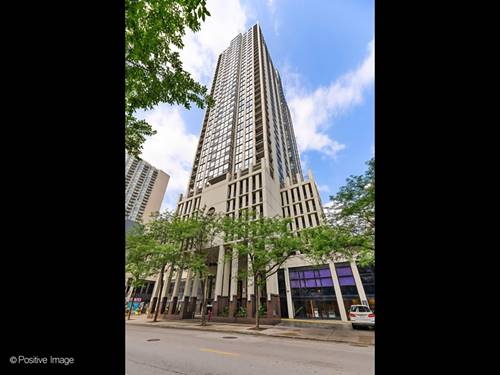
  • 1122 N Clark Unit 3606, Chicago, IL 60638
    $530,000
    2 bed | 2 bath
    5 more available units at this address
    $659,000 Unit 3301-10 3 bd / 3 ba
    $265,000 Unit 3104 1 bd / 1 ba
    $249,900 Unit 1609 1 bd / 1 ba
    $205,000 Unit 2202 0 bd / 1 ba
    $199,000 Unit 2302 0 bd / 1 ba
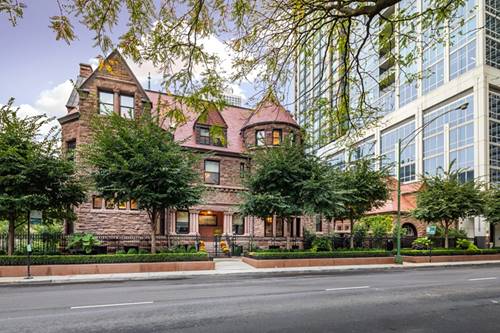
  • 915 N Dearborn, Chicago, IL 60610
    $18,500,000
    6 bed | 5½ bath
  • 227 E Delaware Unit 8C, Chicago, IL 60611
    $575,000
    3 bed | 3 bath
  • 1122 N Clark Unit 2302, Chicago, IL 60610
    $199,000
    0 bed | 1 bath
    5 more available units at this address
    $659,000 Unit 3301-10 3 bd / 3 ba
    $530,000 Unit 3606 2 bd / 2 ba
    $265,000 Unit 3104 1 bd / 1 ba
    $249,900 Unit 1609 1 bd / 1 ba
    $205,000 Unit 2202 0 bd / 1 ba

1120 N Lake Shore Unit 1B
Chicago, IL 60611

  • 1 Beds
  • 1 Baths
  • 658 Sq. Ft.
  • Built In 1925
Price

$315,000

Est Payment
$3,789 / month (details)  
Assessments
$2,188  
Beds
1  
Baths
1  
Rooms
4  
Type
Attached (Co-op)  
Sq. Ft.
658  
Built
1925  
Neighborhood
Gold Coast  
Building
1120 N Lake Shore  
MLS
#12667142
Status
Contingent

Property Description

A one-of-a-kind maisonette in a prime Gold Coast co-op on the lakefront. Located at the corner of Lake Shore Drive and Elm Street, the walk-to-everything location makes this one bedroom the perfect pied-a-terre you'll enjoy year-round. The tall windows offer an abundance of natural light and the 11'4" ceiling height adds to the uniqueness and charm. Freshly painted and renovated with SpacePak A/C, an updated bath, and a high-end kitchen with a Sub-Zero refrigerator, and a Viking stove and dishwasher. White glove co-op with 24-hour doorman and a full maintenance staff. Amenities include an exercise room and garden patio. Wonderful dog-friendly building, no weight limit and two dogs welcome. Parking options nearby.

Property Map

Property Details

Rooms

Room
Level
Flooring
Size
Living Room
Main
Hardwood
13X17
Dining Room
Main
COMBO
Kitchen
Main
Hardwood
7X8
Family Room
N/A
Laundry
N/A
Master Bedroom
Main
Hardwood
13X11
Bedroom 2
N/A
Bedroom 3
N/A
Bedroom 4
N/A

Utilities

  • Heating Radiator(s)
  • Cooling Central Air, Small Duct High Velocity
  • Water Public
  • Sewer Public Sewer

Additional Information

Assessment Includes
Heat, Water, Taxes, Insurance, Doorman, TV/Cable, Exercise Facilities, Exterior Maintenance, Scavenger, Snow Removal
Common Amenities
Door Person, Coin Laundry, Elevator in Residence, Exercise Room, Storage, On Site Manager/Engineer
Pets Allowed
Cats OK, Dogs OK, Number Limit
Schools
Lincoln Park High School (299)

Payment Calculator

$
$
$
$
$
%
$
years
%
Principal & Interest
$0
Property Tax
$0
Assessments
$0
Home Insurance
$0
Mortgage Insurance
$0

Listing History

06-05-2026 Listed at $315,000
07-20-2026 Status changed to Under Contract
Last Modified 7/20/26 1:25 PM

Nearby Transportation

  • Bus 151 < 0.1 mi
  • Bus 143 0.3 mi
  • Bus 146 0.3 mi
  • Bus 147 0.3 mi
  • Bus 148 0.3 mi
  • Bus 70 0.3 mi
  • Bus 36 0.3 mi
  • Bus 157 0.3 mi
  • Bus 22 0.3 mi
  • Bus 125 0.3 mi
  • Bus 10 0.3 mi
  • Bus 156 0.4 mi
  • Bus 66 0.4 mi
  • Bus 26 0.4 mi
  • Bus 3 0.4 mi
  • Red Line 0.3 mi
  • Brown Line 0.7 mi
  • Purple Line 0.7 mi
  • Green Line 1.2 mi
  • Pink Line 1.2 mi
  • Orange Line 1.2 mi
  • Blue Line 1.2 mi
  • ZipCar 0.2 mi
  • Maven 0.2 mi
  • I 90 East 0.9 mi
  • I 94 East 0.9 mi
  • I 90 West 0.9 mi
  • I 94 West 0.9 mi
  • I 290 East 2.1 mi
  • I 290 West 2.5 mi
  • I 55 South 3.5 mi
  • I 55 North 3.5 mi
grid
Register to see 5 more properties