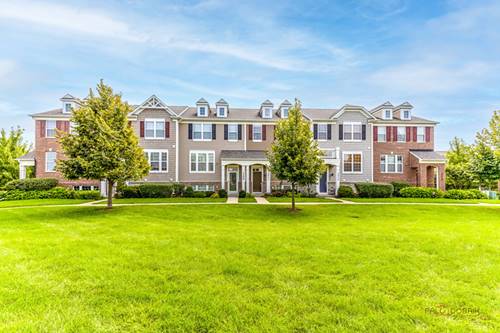
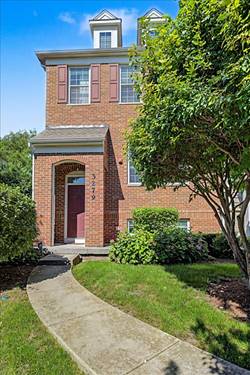
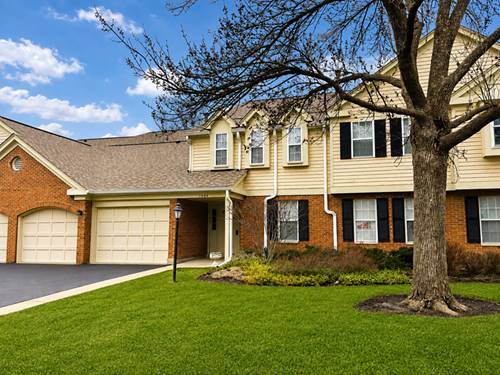
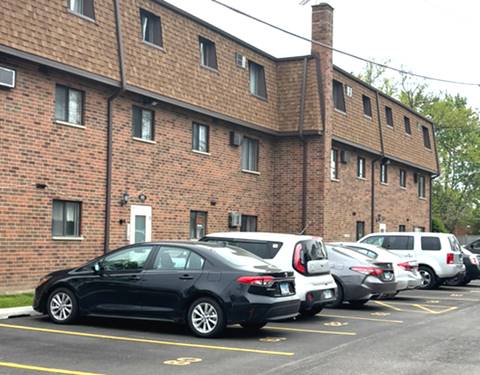
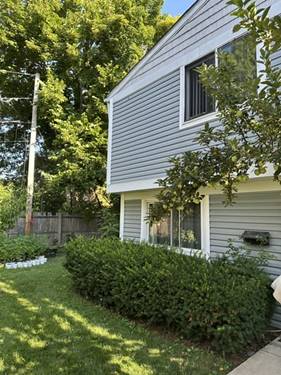
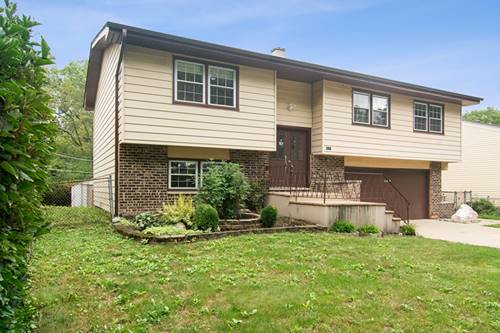
Beautifully Maintained Home with Thoughtful Updates. Pride of ownership shines throughout this beautiful home, lovingly cherished for more than 50 years and maintained in pristine condition. The main level features gorgeous hardwood floors throughout living room & formal dining room and has been freshly painted in today's inviting tones. The recently remodeled kitchen is a true standout, offering beautiful cabinetry and gleaming appliances. Nice deck from kitchen overlooks private yard. Both bathrooms have also been thoughtfully updated, including the spacious primary suite with its refreshed bath and shower. All new light fixtures T/O home. The lower level provides exceptional flexibility, with a comfortable family room that walks out to a large patio and private, fenced backyard-perfect for relaxing, entertaining, or enjoying outdoor activities. The space could easily be converted to accommodate an additional bedroom, creating an ideal separate living area, guest suite, or home office. A lower-level bath features a convenient roll-in, handicap-accessible shower that can also be especially useful for dog bathing. Utility closet with washer and dryer in lower level. An attached 2+ car garage provides plenty of room for vehicles and storage. Conveniently located within walking distance of schools, shopping, and a PACE bus stop, this special home combines comfort, flexibility, updates, and decades of cherished memories. A wonderful opportunity to make it your own! HVAC and water heater approx 5 years old. New roof and gutters 2025.
Property Map
Please use the print button to include maps when printing.
For more information about 1120 Valley Stream, Wheeling, IL 60090 contact Corcoran Urban Real Estate.
Broker Reciprocity
Listing provided by Coldwell Banker Realty
All information provided is deemed reliable but is not guaranteed and should be independently verified.
The data relating to real estate for sale on this web site comes in part from the Broker Reciprocity Program
of the Midwest Real Estate Data LLC. Real estate listings held by brokerage firms other than Urban Real Estate are
marked with the Broker Reciprocity logo and detailed information about them includes the name of the listing brokers.
Some IDX listings have been excluded from this website.