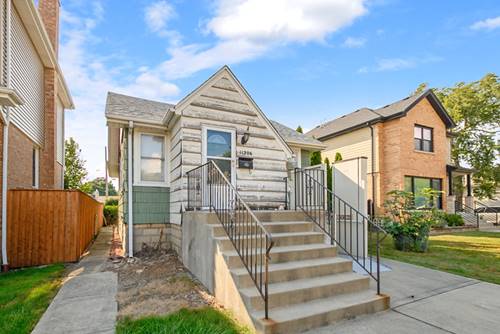
Opportunity awaits with this ranch home situated in the heart of Mount Greenwood! Offering a functional layout and plenty of potential, this property is ready for a new owner to bring their ideas and updates to make it their own. The home needs work throughout, making it a great opportunity for buyers looking to renovate, customize, or invest in a sought-after neighborhood. Step inside to a comfortable living room that leads into the kitchen. The main level features two bedrooms and one full bathroom, along with a versatile den that can easily serve as a third bedroom, home office, playroom, or additional living space. A full unfinished basement provides an abundance of additional space and offers excellent potential for storage, a workshop, recreation area, or future finished living space. Outside, enjoy a fenced-in backyard with a concrete patio, providing a great foundation for creating your own outdoor entertaining and relaxation space. The property also features a two-car detached garage with a newer overhead door. At the front of the home, a concrete patio and exterior chair lift provide additional accessibility. An important recent improvement is the new roof installed in 2025, taking care of one of the home's major exterior components. With its ranch-style layout, full basement, two-car garage, fenced yard, and location, this property offers plenty of possibilities for the buyer willing to put in the work. Bring your renovation ideas and take advantage of the opportunity to transform this home into something special! Property is sold as is.
Property Map
Please use the print button to include maps when printing.
Property Details
Rooms
Room
Level
Flooring
Size
Living Room
Main
Carpet
10X15
Dining Room
N/A
Kitchen
Main
Other
9X20
Family Room
N/A
Laundry
N/A
Master Bedroom
Main
Carpet
9X9
Bedroom 2
Main
Carpet
9X9
Bedroom 3
N/A
Bedroom 4
N/A
Den
Main
Carpet
9X10
Utilities
Heating Natural Gas, Forced Air
Cooling Central Air
Water Lake Michigan, Public
Sewer Public Sewer
Additional Information
Interior Features
1st Floor Bedroom, 1st Floor Full Bath
Parking
2 Garage Spaces, Off Alley, Yes, Garage Owned, Detached, Garage, Parking included in price
For more information about 11206 S Albany, Chicago, IL 60655 contact Corcoran Urban Real Estate.
Broker Reciprocity
Listing provided by @properties Christie's International Real Estate
All information provided is deemed reliable but is not guaranteed and should be independently verified.
The data relating to real estate for sale on this web site comes in part from the Broker Reciprocity Program
of the Midwest Real Estate Data LLC. Real estate listings held by brokerage firms other than Urban Real Estate are
marked with the Broker Reciprocity logo and detailed information about them includes the name of the listing brokers.
Some IDX listings have been excluded from this website.