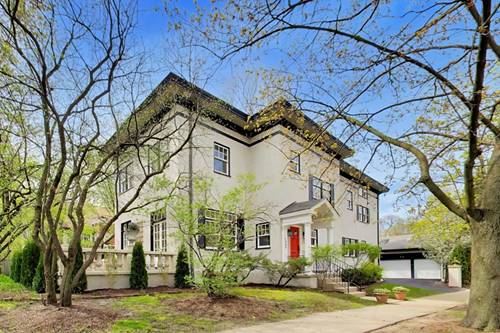

NEW CONSTRUCTION in southeast Evanston, just completed ready for occupancy. An established developer conceived a spacious house with excellent finishes which would fit in with the neighborhood, and so delivers with 1121 Monroe. The bright, open living space main level floorplan has contiguous but designated spaces for living room, kitchen, dining, family room. 9' ceiling and sunny exposures on all sides. This striking and functional kitchen features a 13' long island (room for 6 counter stools), custom designed solid wood cabinetry, soft close drawers/doors, built-in pantry, and Bosch appliances plus a separate beverage refrigerator. The spacious second level floorplan brings three large be
Property Map
Please use the print button to include maps when printing.
Oven/Range, Microwave, Dishwasher, High End Refrigerator, Washer, Dryer, Disposal, All Stainless Steel Kitchen Appliances, Wine Cooler/Refrigerator, Range Hood
Parking
Garage Door Opener(s), Transmitter(s), Garage On Site, Owned
Schools
Evanston Twp High School, Chute Middle School, Oakton Elementary School
All information provided is deemed reliable but is not guaranteed and should be independently verified.
The data relating to real estate for sale on this web site comes in part from the Broker Reciprocity Program
of the Midwest Real Estate Data LLC. Real estate listings held by brokerage firms other than Urban Real Estate are
marked with the Broker Reciprocity logo and detailed information about them includes the name of the listing brokers.
Some IDX listings have been excluded from this website.