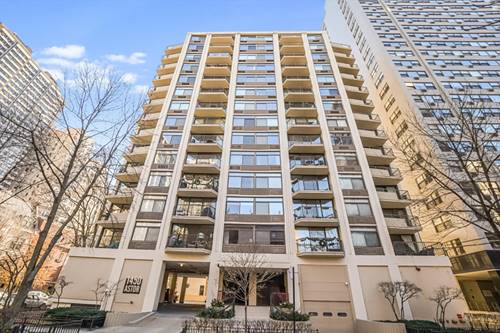
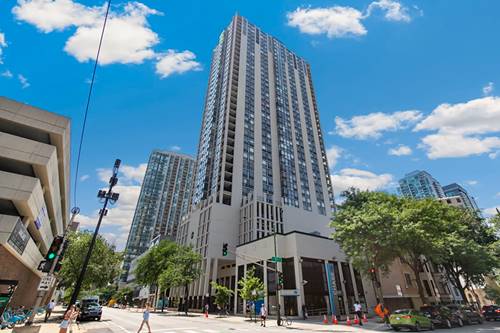
This recently updated, spacious high-floor 1Br/1Ba unit offers stunning city and lake views. The unit has undergone renovations, including new flooring, millwork, paint, kitchen countertops and cabinetry, a bathroom vanity and mirror, and updated plumbing fixtures and lighting throughout. The building offers amenities such as a swimming pool, exercise facilities, on-site management, and a 24-hour doorman, ensuring resident convenience and comfort. Highly desirable location, with proximity to Jewel on Division, the CTA Redline, and various shops and restaurants in Old Town and River North. It is also investor friendly. Parking options are available for both rent and sale within the building. Investor friendly with no cap!
Property Tour
Property Map
Please use the print button to include maps when printing.
Property Details
Rooms
Room
Level
Flooring
Size
Living Room
Main
18X13
Dining Room
Main
COMBO
Kitchen
Main
12X6
Family Room
N/A
Laundry
N/A
Master Bedroom
Main
16X9
Bedroom 2
N/A
Bedroom 3
N/A
Bedroom 4
N/A
Utilities
Heating Natural Gas, Forced Air
Cooling Central Air
Water Lake Michigan
Sewer Public Sewer
Additional Information
Assessment Includes
Heat, Air Conditioning, Doorman, Exercise Facilities, Pool, Exterior Maintenance, Scavenger, Snow Removal, Internet
Common Amenities
Bike Room/Bike Trails, Door Person, Coin Laundry, Elevator in Residence, Exercise Room, Storage, Health Club, Sundeck, Pool
Interior Features
1st Floor Full Bath, Storage
Appliances
Range, Microwave, Dishwasher, Refrigerator
Pets Allowed
Additional Pet Rent, Cats OK, Deposit Required, Dogs OK, Neutered and/or Declawed Only
Sub/Complex
Elm at Clark Condos
Parking
1 Garage Spaces, Off Site, Leased, Garage, Parking not included in price
For more information about 1122 N Clark Unit 3104, Chicago, IL 60610 contact Corcoran Urban Real Estate.
Broker Reciprocity
Listing provided by Redfin Corporation
All information provided is deemed reliable but is not guaranteed and should be independently verified.
The data relating to real estate for sale on this web site comes in part from the Broker Reciprocity Program
of the Midwest Real Estate Data LLC. Real estate listings held by brokerage firms other than Urban Real Estate are
marked with the Broker Reciprocity logo and detailed information about them includes the name of the listing brokers.
Some IDX listings have been excluded from this website.