Corcoran Urban Real Estate
$0 to $5,000,000
Any Beds
Any Baths
For Sale
47 Properties Within 0.5 miles of: 1122 W Catalpa, Chicago
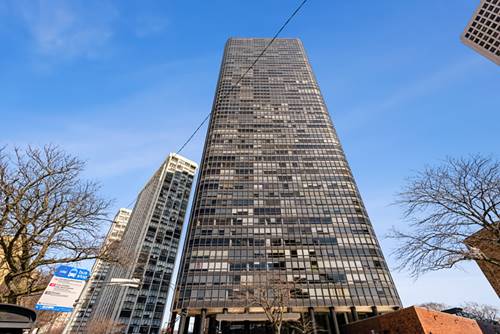
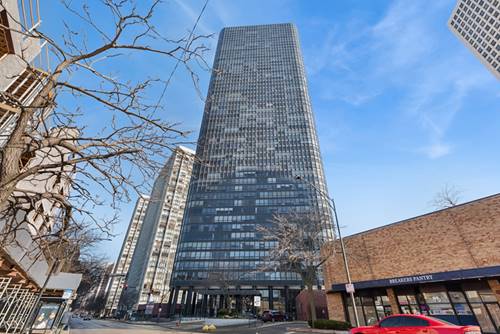
  • 5415 N Sheridan Unit 1409, Chicago, IL 60640
    $239,900
    1 bed | 1 bath
    5 more available units at this address
    $315,000 Unit 3311 2 bd / 2 ba
    $279,900 Unit 2905 1 bd / 1 ba
    $154,900 Unit 4112 0 bd / 1 ba
    $139,900 Unit 710 0 bd / 1 ba
    $130,000 Unit 812 0 bd / 1 ba
  • 5415 N Sheridan Unit 2905, Chicago, IL 60640
    $279,900
    1 bed | 1 bath
    5 more available units at this address
    $315,000 Unit 3311 2 bd / 2 ba
    $239,900 Unit 1409 1 bd / 1 ba
    $154,900 Unit 4112 0 bd / 1 ba
    $139,900 Unit 710 0 bd / 1 ba
    $130,000 Unit 812 0 bd / 1 ba
  • 5415 N Sheridan Unit 3311, Chicago, IL 60640
    $315,000
    2 bed | 2 bath
    5 more available units at this address
    $279,900 Unit 2905 1 bd / 1 ba
    $239,900 Unit 1409 1 bd / 1 ba
    $154,900 Unit 4112 0 bd / 1 ba
    $139,900 Unit 710 0 bd / 1 ba
    $130,000 Unit 812 0 bd / 1 ba
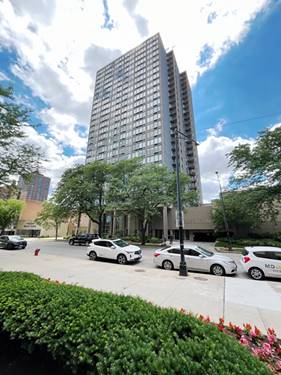
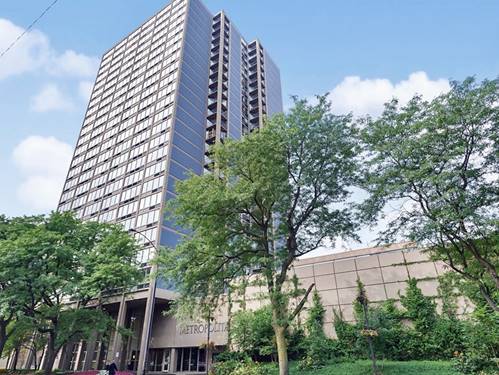
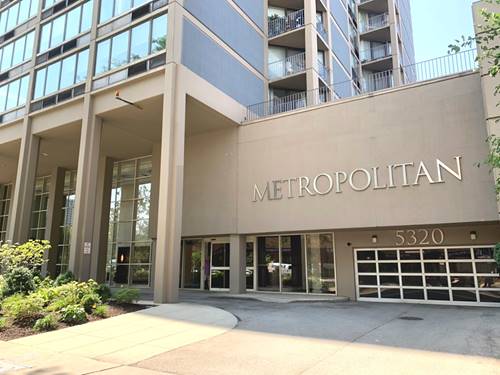
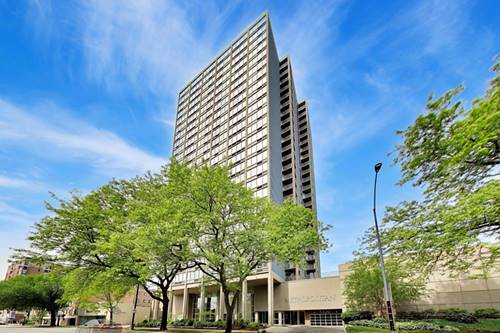
  • 5320 N Sheridan Unit 2110, Chicago, IL 60640
    $145,000
    0 bed | 1 bath
    3 more available units at this address
    $287,500 Unit 1509 2 bd / 2 ba
    $214,900 Unit 611 1 bd / 1 ba
    $155,000 Unit 310 0 bd / 1 ba
  • 5320 N Sheridan Unit 310, Chicago, IL 60640
    $155,000
    0 bed | 1 bath
    3 more available units at this address
    $287,500 Unit 1509 2 bd / 2 ba
    $214,900 Unit 611 1 bd / 1 ba
    $145,000 Unit 2110 0 bd / 1 ba
  • 5320 N Sheridan Unit 611, Chicago, IL 60640
    $214,900
    1 bed | 1 bath
    3 more available units at this address
    $287,500 Unit 1509 2 bd / 2 ba
    $155,000 Unit 310 0 bd / 1 ba
    $145,000 Unit 2110 0 bd / 1 ba
  • 5320 N Sheridan Unit 1509, Chicago, IL 60640
    $287,500
    2 bed | 2 bath
    3 more available units at this address
    $214,900 Unit 611 1 bd / 1 ba
    $155,000 Unit 310 0 bd / 1 ba
    $145,000 Unit 2110 0 bd / 1 ba

1122 W Catalpa Unit 606
Chicago, IL 60640

  • 2 Beds
  • 2 Baths
  • Built In 2007
Price

$349,000

Est Payment
$3,490 / month (details)  
Taxes
$6,384  
Assessments
$1,155  
Beds
2  
Baths
2  
Rooms
5  
Type
Attached  
Sq. Ft.
n/a  
Built
2007  
Neighborhood
Edgewater  
Building
Catalpa Gardens  
MLS
#12726025
Status
Active

Property Description

Loft-style 2 bed/2 bath with stunning lake and city views in one of Edgewater's most unique buildings! This spacious residence features one of the larger and more desirable floor plans in the building, offering an exceptional layout with 10' ceilings, a gas fireplace, and in-unit washer and dryer. The bright, sunny open-concept kitchen and living area are perfect for both everyday living and entertaining. The expansive primary suite includes a spa-like bathroom with a deep soaking tub, while the oversized second bedroom features a walk-in closet. Assessments include high-speed internet, heat, A/C, parking, storage, and access to the fitness center. A deeded heated garage parking space is included in the price. Building amenities include a fitness room, party room, and a common rooftop deck with a fire pit and dog run. Ideally located just steps from Andersonville, the beaches, the lakefront trail, the Red Line, and multiple bus routes.

Property Map

Property Details

Rooms

Room
Level
Flooring
Size
Living Room
Main
Hardwood
19X18
Dining Room
Main
COMBO
Kitchen
Main
Hardwood
18X8
Family Room
N/A
Laundry
N/A
Master Bedroom
Main
Carpet
15X13
Bedroom 2
Main
Carpet
18X10
Bedroom 3
N/A
Bedroom 4
N/A

Utilities

  • Heating Natural Gas, Forced Air, Heat Pump, Indv Controls, Zoned
  • Cooling Central Air
  • Water Lake Michigan, Public
  • Sewer Public Sewer

Additional Information

Assessment Includes
Water, Gas, Parking, Insurance, Exercise Facilities, Exterior Maintenance, Scavenger, Snow Removal, Internet
Common Amenities
Bike Room/Bike Trails, Elevator in Residence, Exercise Room, Storage, On Site Manager/Engineer, Party Room, Sundeck, Service Elevator(s)
Interior Features
Storage
Exterior Features
Balcony
Appliances
Range, Microwave, Dishwasher, Refrigerator, Washer, Dryer, Disposal, Stainless Steel Appliance(s)
Pets Allowed
Cats OK, Dogs OK, Number Limit
Parking
1 Garage Spaces, Garage Door Opener, Heated Garage, Yes, Garage Owned, Attached, Garage, Parking included in price
Schools
District 299

Payment Calculator

$
$
$
$
$
%
$
years
%
Principal & Interest
$0
Property Tax
$0
Assessments
$0
Home Insurance
$0
Mortgage Insurance
$0

Nearby Transportation

  • Bus 92 0.1 mi
  • Bus 36 0.1 mi
  • Bus 84 0.1 mi
  • Bus 0.1 mi
  • Bus 151 0.2 mi
  • Bus 136 0.2 mi
  • Bus 147 0.2 mi
  • Bus 146 0.3 mi
  • Bus 22 0.5 mi
  • Bus 50 0.5 mi
  • Bus 148 0.6 mi
  • Bus 81 0.9 mi
  • Bus 155 1.1 mi
  • Bus 78 1.2 mi
  • Red Line 0.1 mi
  • ZipCar 0.1 mi
  • I 90 West 3.9 mi
  • I 94 West 3.9 mi
  • I 90 East 3.9 mi
  • I 94 East 3.9 mi
grid
Register to see 2 more properties