Corcoran Urban Real Estate
$0 to $5,000,000
Any Beds
Any Baths
For Sale
54 Properties Within 0.5 miles of: 1122 W Catalpa, Chicago
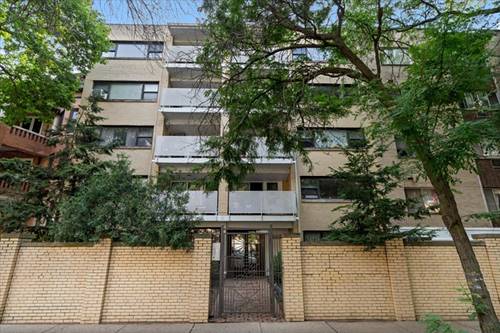
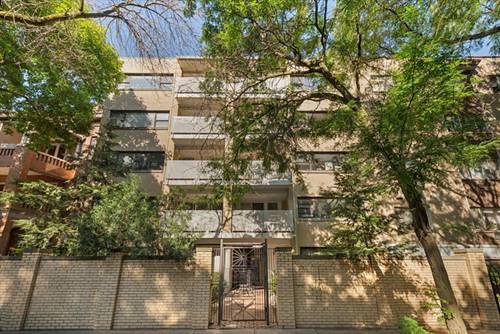
  • 5616 N Kenmore Unit 3D, Chicago, IL 60660
    $117,500
    0 bed | 1 bath
    1 more available unit at this address
    $119,000 Unit 5C 0 bd / 1 ba
  • 5616 N Kenmore Unit 5C, Chicago, IL 60660
    $119,000
    0 bed | 1 bath
    1 more available unit at this address
    $117,500 Unit 3D 0 bd / 1 ba
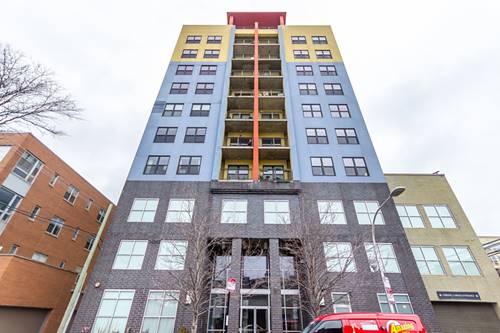
  • 5430 N Sheridan Unit 504, Chicago, IL 60640
    $445,000
    2 bed | 2 bath
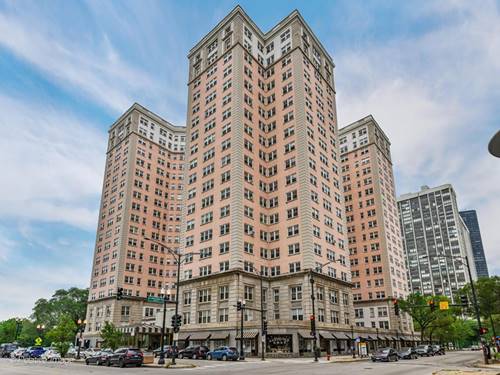
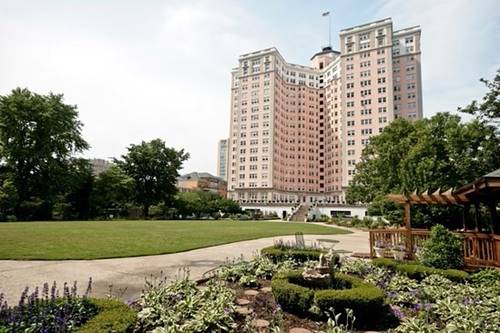
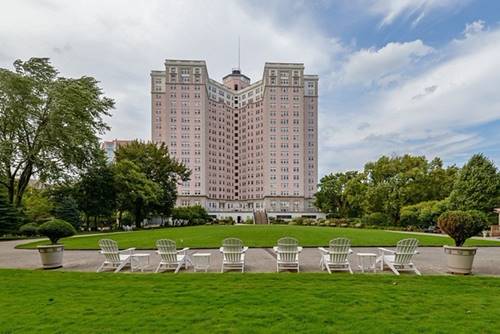
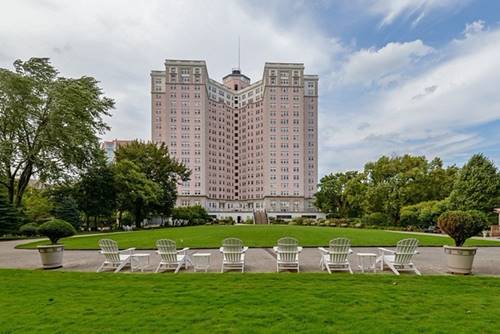
  • 5555 N Sheridan Unit 1612, Chicago, IL 60640
    $234,900
    2 bed | 1 bath
    3 more available units at this address
    $480,000 Unit 1811 2 bd / 2 ½ ba
    $455,000 Unit 316 2 bd / 3 ba
    $425,000 Unit 515 2 bd / 3 ba
  • 5555 N Sheridan Unit 515, Chicago, IL 60640
    $425,000
    2 bed | 3 bath
    3 more available units at this address
    $480,000 Unit 1811 2 bd / 2 ½ ba
    $455,000 Unit 316 2 bd / 3 ba
    $234,900 Unit 1612 2 bd / 1 ba
  • 5555 N Sheridan Unit 316, Chicago, IL 60640
    $455,000
    2 bed | 3 bath
    3 more available units at this address
    $480,000 Unit 1811 2 bd / 2 ½ ba
    $425,000 Unit 515 2 bd / 3 ba
    $234,900 Unit 1612 2 bd / 1 ba
  • 5555 N Sheridan Unit 1811, Chicago, IL 60640
    $480,000
    2 bed | 2½ bath
    3 more available units at this address
    $455,000 Unit 316 2 bd / 3 ba
    $425,000 Unit 515 2 bd / 3 ba
    $234,900 Unit 1612 2 bd / 1 ba

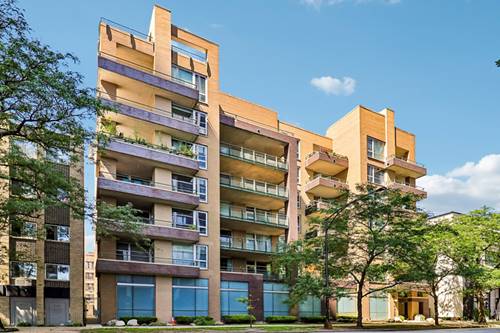
1122 W Catalpa Unit 903
Chicago, IL 60640

  • 2 Beds
  • 2 Baths
  • 1,250 Sq. Ft.
  • Built In 2007
Price

$265,000

Est Payment
$2,297 / month (details)  
Taxes
$3,595  
Assessments
$662  
Beds
2  
Baths
2  
Rooms
5  
Type
Attached  
Sq. Ft.
1,250  
Built
2007  
Neighborhood
Edgewater  
Building
Catalpa Gardens  
MLS
#10314011
Status
Sold (6/10/2019)

Property Description

View our virtual 3D tour! Walker's paradise! Amazing location w/ walking distance to Bryn Mawr Red line, lakefront bike trail, beach, hot Andersonville restaurants, coffee shops & much more. Gorgeous east facing corner 2 bed, 2 baths concrete loft with deeded parking space, balcony, in-unit laundry, gas fire-place & private storage. One of the largest floor-plans in the building! Soaring ceilings & windows galore allow for abundance of natural light in this open concept floor-plan ideal for entertaining. Beautiful kitchen w/ large breakfast bar area which sits 4 overlooks spacious living room w/ cozy fire-place where you can indulge in a glass of fine wine during cold winter days. Grill on

Property Tour

Property Map

Property Details

Rooms

Room
Level
Flooring
Size
Living Room
Main
Hardwood
28x19
Dining Room
Main
Hardwood
combo
Kitchen
Main
Hardwood
16x09
Bedroom (master)
Main
Carpet
17x13
Bedroom (2nd)
Main
Carpet
19x11
Foyer
Main
Hardwood
13x9
Balcony
Main
7x5

Utilities

  • Heating Gas, Forced Air, Zoned
  • Cooling Central Air
  • Water Lake Michigan, Public
  • Sewer Sewer-Public

Additional Information

Assessment Includes
Heat, Water, Gas, Parking, Clubhouse, Exercise Facilities, Exterior Maintenance, Lawn Care, Scavenger, Snow Removal, Other
Interior Features
Hardwood Floors, Laundry Hook-Up in Unit, Storage
Exterior Features
Balcony
Common Amenities
Bike Room/Bike Trails, Elevator, Exercise Room, Storage, On Site Manager/Engineer, Party Room, Sundeck, Security Door Locks, Service Elevator
Appliances
Oven/Range, Microwave, Dishwasher, Refrigerator, Washer, Dryer, Disposal, All Stainless Steel Kitchen Appliances
Pets Allowed
Cats OK, Dogs OK, Pet Count Limitation
Parking
Transmitter(s), Heated, Garage On Site, Owned

Payment Calculator

$
$
$
$
$
%
$
years
%
Principal & Interest
$0
Property Tax
$0
Assessments
$0
Home Insurance
$0
Mortgage Insurance
$0

Listing History

03-20-2019 Listed at $260,000
03-26-2019 Status changed to Cancelled
03-26-2019 Status changed to Active
03-26-2019 Status changed to Under Contract
06-10-2019 Status changed to Closed
06-10-2019 Sold at $265,000
Last Modified 6/10/19 1:46 PM

Nearby Transportation

  • Bus 92 0.1 mi
  • Bus 36 0.1 mi
  • Bus 84 0.1 mi
  • Bus 0.1 mi
  • Bus 151 0.2 mi
  • Bus 136 0.2 mi
  • Bus 147 0.2 mi
  • Bus 146 0.3 mi
  • Bus 22 0.5 mi
  • Bus 50 0.5 mi
  • Bus 148 0.6 mi
  • Bus 81 0.9 mi
  • Bus 155 1.1 mi
  • Bus 78 1.2 mi
  • Red Line 0.1 mi
  • ZipCar 0.1 mi
  • I 90 West 3.9 mi
  • I 94 West 3.9 mi
  • I 90 East 3.9 mi
  • I 94 East 3.9 mi
grid
Register to see 1 more properties