Corcoran Urban Real Estate
$0 to $5,000,000
Any Beds
Any Baths
For Sale
28 Properties Within 0.5 miles of: 1122 W Hubbard, Chicago

1122 W Hubbard Unit 4E
Chicago, IL 60642

  • 2 Beds
  • 2 Baths
  • 1,400 Sq. Ft.
  • Built In 2005
Price

$625,000

Est Payment
$4,578 / month (details)  
Taxes
$12,054  
Assessments
$410  
Beds
2  
Baths
2  
Rooms
5  
Type
Attached  
Sq. Ft.
1,400  
Built
2005  
Neighborhoods
West Loop, Fulton Market District  
MLS
#12642632
Status
Active (0 days)

Property Description

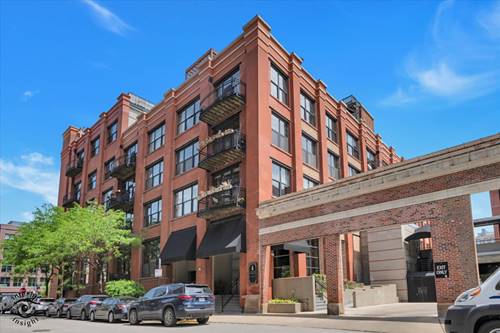
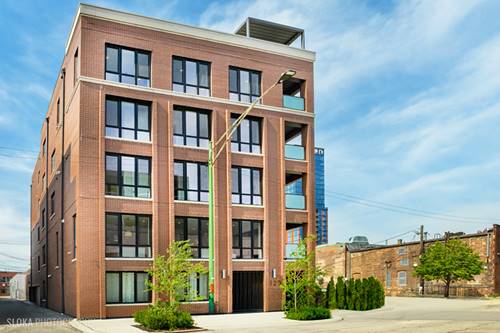
Welcome to this stunning penthouse nestled between Fulton Market and West Town. This bright and airy home offers a spacious open floor plan with hardwood floors throughout, perfect for both everyday living and entertaining. The main level features a seamless living and dining space that flows into the kitchen, complete with a breakfast bar, ideal for casual dining and hosting. With 2 bedrooms and 2 full bathrooms, the home offers comfort, functionality, and flexibility. The second bathroom has been refreshed with a new glass shower door, adding a clean and modern touch. The primary bedroom is a true retreat, featuring a spacious walk in closet and an ensuite bath with a double vanity, jacuzzi soaking tub, and separate shower. Upstairs, enjoy the true highlight of the property: a massive private rooftop deck with a pergola, providing the ultimate outdoor retreat with plenty of space for lounging, dining, and entertaining. Additional features include an attached heated garage parking space and in-unit laundry, adding everyday convenience. Located in a prime location, you are just steps from some of Chicago's best dining, shopping, and nightlife, with easy access to the 90/94 expressway for a quick commute. This is city living at its finest.

Property Map

Property Details

Rooms

Room
Level
Flooring
Size
Living Room
Main
Hardwood
22X20
Dining Room
Main
Hardwood
COMBO
Kitchen
Main
Hardwood
14X11
Family Room
N/A
Laundry
N/A
Master Bedroom
Main
Carpet
18X14
Bedroom 2
Main
Carpet
12X12
Bedroom 3
N/A
Bedroom 4
N/A
Balcony/Porch/Lanai
Main
16X5

Utilities

  • Heating Forced Air
  • Cooling Central Air
  • Water Lake Michigan
  • Sewer Public Sewer

Additional Information

Assessment Includes
Water, Insurance, Exterior Maintenance, Lawn Care, Scavenger, Snow Removal
Interior Features
Storage, Walk-In Closet(s)
Exterior Features
Balcony, Roof Deck
Appliances
Range, Microwave, Dishwasher, Refrigerator, Freezer, Washer, Dryer, Disposal, Stainless Steel Appliance(s), Wine Refrigerator
Pets Allowed
Cats OK, Dogs OK
Parking
1 Garage Spaces, Garage Door Opener, Heated Garage, Yes, Garage Owned, Attached, Garage, Parking included in price
Schools
Wells Community Academy Senior H (299), Otis Elementary School (299)

Payment Calculator

$
$
$
$
$
%
$
years
%
Principal & Interest
$0
Property Tax
$0
Assessments
$0
Home Insurance
$0
Mortgage Insurance
$0

Listing History

05-27-2026 Listed at $625,000
Last Modified 5/27/26 10:05 AM

Nearby Transportation

  • Bus 65 0.1 mi
  • Bus 56 0.3 mi
  • Bus 8 0.4 mi
  • Bus 66 0.4 mi
  • Bus 20 0.6 mi
  • Bus 9 0.6 mi
  • Bus X9 0.6 mi
  • Bus J14 0.8 mi
  • Bus 126 0.8 mi
  • Bus 125 0.9 mi
  • Bus 130 0.9 mi
  • Bus 192 0.9 mi
  • Bus 120 0.9 mi
  • Bus 157 0.9 mi
  • Bus 60 0.9 mi
  • Union Pacific North 0.9 mi
  • Union Pacific Northwest 0.9 mi
  • Union Pacific West 0.9 mi
  • Burlington Northern 1.1 mi
  • Heritage Corridor 1.1 mi
  • Milwaukee North 1.1 mi
  • Milwaukee West 1.1 mi
  • North Central Service 1.1 mi
  • Southwest Service 1.1 mi
  • Green Line 0.3 mi
  • Pink Line 0.3 mi
  • Blue Line 0.4 mi
  • Brown Line 1.1 mi
  • Purple Line 1.1 mi
  • Orange Line 1.2 mi
  • ZipCar 0.2 mi
  • I 90 West 0.3 mi
  • I 94 West 0.3 mi
  • I 90 East 0.6 mi
  • I 94 East 0.6 mi
  • I 290 West 0.9 mi
  • I 290 East 1.1 mi
  • I 55 South 2.5 mi
  • I 55 North 2.5 mi
grid
Register to see 1 more properties