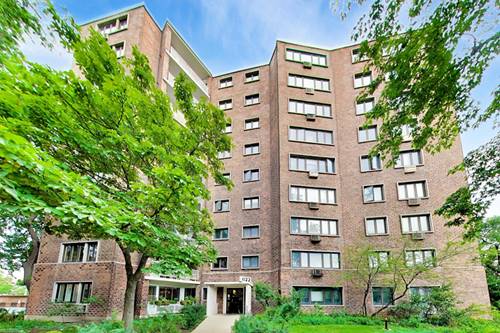
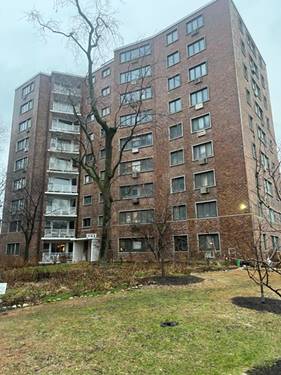
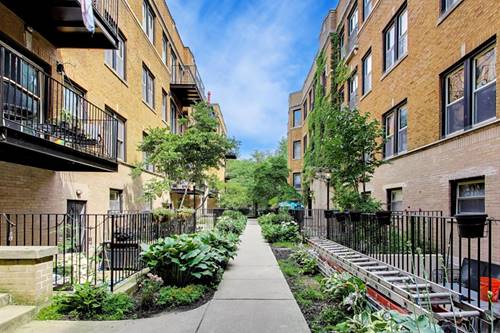
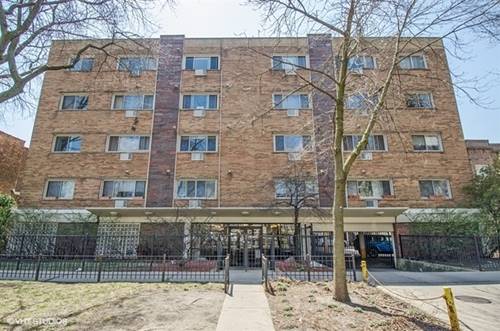
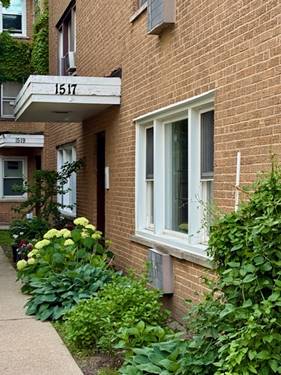
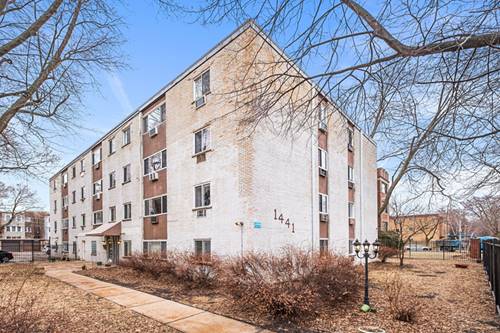
Lakefront living awaits in this beautiful classic mid-century co-op complex, located just steps from Lake Michigan and Loyola Park. This charming 2-bedroom, 1-bathroom home offers lake views from both bedrooms, a private balcony with downtown skyline views just above the treetops, beautiful original mid-century parquet hardwood floors, and an original mid-century kitchen preserved as the architect intended. Pella windows provide energy efficiency while maintaining the home's timeless character. Thoughtful updates include all electrical outlets having been replaced, along with a new Moen kitchen faucet, Toto toilet, and shower head. This professionally managed, impeccably maintained three-building community features 88 units and is 100% owner-occupied. Residents enjoy beautifully landscaped grounds, an on-site engineer, 19 first-come, first-served parking spaces, a 4' x 8' private storage locker, bike storage, and convenient basement laundry facilities. The monthly assessment includes heat, water, gas, electricity, and property taxes, making for truly hassle-free ownership. The co-op is also investing in the future of the community, with money from reserves already earmarked to upgrade the main building entrances, providing an attractive enhancement without the need for a special assessment. This is a rare opportunity to own a true mid-century gem in one of Rogers Park's most desirable lakefront communities.
Property Map
Please use the print button to include maps when printing.
Bike Room/Bike Trails, Coin Laundry, Elevator in Residence, Storage, On Site Manager/Engineer, Service Elevator(s)
Interior Features
Storage
Exterior Features
Balcony
Appliances
Range
Pets Allowed
Cats OK
Parking
1 Parking Spaces, Unassigned, Off Alley, Guest, Yes, Other, Parking not included in price
Schools
District 299
Payment Calculator
Listing History
07-21-2026
Listed at $159,950
Last Modified 7/21/26 2:49 PM
Nearby Transportation
Bus 147
0.1 mi
Bus 96
0.1 mi
Bus
0.1 mi
Bus 155
0.1 mi
Bus 22
0.7 mi
Bus 151
0.8 mi
Bus 36
0.8 mi
Bus 136
0.8 mi
Bus 206
0.8 mi
Bus 201
0.8 mi
Bus 97
0.8 mi
Union Pacific North
0.8 mi
Red Line
0.3 mi
Yellow Line
0.9 mi
Purple Line
0.9 mi
ZipCar
0.3 mi
I 94 West
4.5 mi
I 94 East
4.7 mi
Broker Reciprocity
Listing provided by @properties Christie's International Real Estate
All information provided is deemed reliable but is not guaranteed and should be independently verified.
The data relating to real estate for sale on this web site comes in part from the Broker Reciprocity Program
of the Midwest Real Estate Data LLC. Real estate listings held by brokerage firms other than Urban Real Estate are
marked with the Broker Reciprocity logo and detailed information about them includes the name of the listing brokers.
Some IDX listings have been excluded from this website.