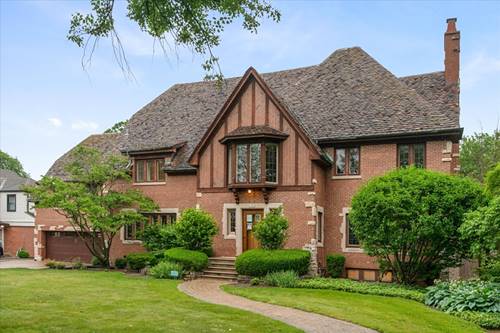
Timeless River Forest classic with modern updates. The heart of this home is a beautifully remodeled kitchen complete with custom cabinetry, Quartz countertops, and high end appliances. The above, under counter and cabinet lighting make this room a gem. The breakfast room includes refrigerated drawers under the coffee bar. A sun filled family room, lovely porch and yard are just off the kitchen. While there is a quieter entertainment den which includes a wet bar and is surrounded by eight classic wooden doors. All of the 4 full and 3 half baths have also just been remodeled. This home spans 14 rooms and boasts 6775 square feet of living space. The attic is one hugh finished room with a half bath. The basement has another family room with another fireplace. From the front entrance to the back bluestone patio this home blends timeless charm with modern living.
Property Map
Please use the print button to include maps when printing.
Vaulted Ceiling(s), Wet Bar, Built-in Features, Walk-In Closet(s), High Ceilings, Center Hall Plan, Historic/Period Mlwk, Separate Dining Room, Quartz Counters
Exterior Features
Balcony
Appliances
Range, Microwave, Dishwasher, High End Refrigerator, Bar Fridge, Freezer, Washer, Dryer, Disposal, Wine Refrigerator
Parking
2 Garage Spaces, Brick Driveway, Garage Door Opener, Heated Garage, Yes, Garage Owned, Attached, Garage, Parking included in price
Schools
Oak Park & River Forest High Sch (200), Roosevelt School (90), Willard Elementary School (90)
For more information about 1123 Ashland, River Forest, IL 60305 contact Corcoran Urban Real Estate.
Broker Reciprocity
Listing provided by Berkshire Hathaway HomeServices Chicago
All information provided is deemed reliable but is not guaranteed and should be independently verified.
The data relating to real estate for sale on this web site comes in part from the Broker Reciprocity Program
of the Midwest Real Estate Data LLC. Real estate listings held by brokerage firms other than Urban Real Estate are
marked with the Broker Reciprocity logo and detailed information about them includes the name of the listing brokers.
Some IDX listings have been excluded from this website.