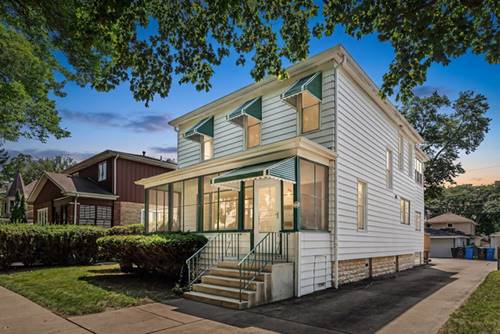
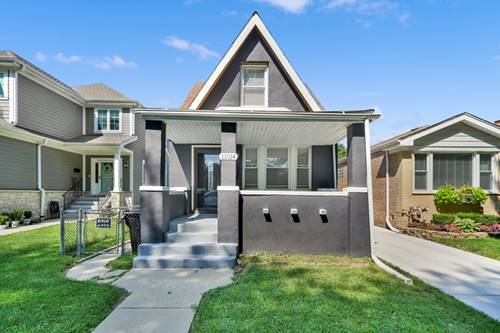
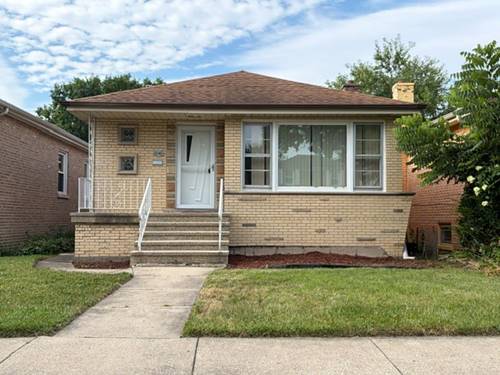
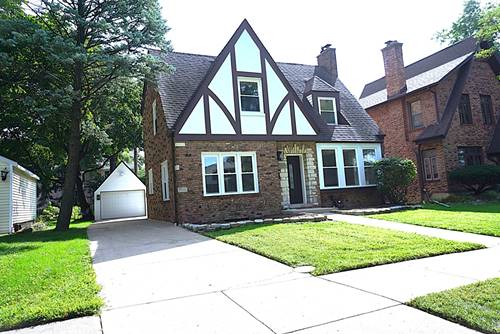
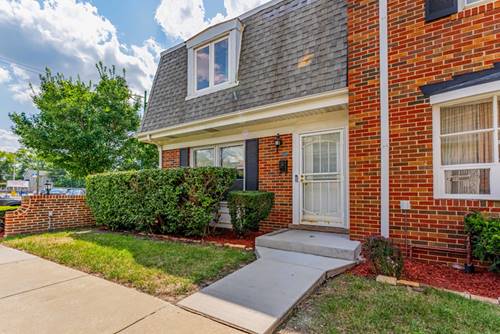
Welcome to this spacious and versatile 2-story home in the highly sought after West Beverly neighborhood! This well-maintained and cared for home features 4 bedrooms plus a flexible a bonus room that can easily serve as a home office, playroom, gym, or even a 5th bedroom. The main level offers a welcoming enclosed front porch, living room, kitchen, full bathroom, and a convenient first-floor bedroom-ideal for related living or guests. Upstairs, you'll find three additional bedrooms, a second full bathroom, a second kitchen, and the bonus room, providing a unique layout with incredible flexibility for multi-generational living, extended family, or those looking for additional living space. Enjoy the bright rear mudroom/sunroom overlooking the backyard, an unfinished basement ready for your storage or future finishing ideas, a shared side drive leading to a detached 2.5-car garage, and a spacious back deck perfect for relaxing or entertaining. Major exterior updates have already been completed, including a newer roof, gutters, awnings and shingles (replaced within the last two years), giving buyers added peace of mind. While the interior offers its original charm, it presents the perfect opportunity for a new owner to update and customize the home to their own style and taste. This property has been successfully utilized as a 2-unit rental for 30 years, offering endless possibilities. Conveniently located near parks, schools, shopping, restaurants, and transportation, this home is packed with space, flexibility, and potential. Bring your vision and make it your own! Conventional financing and cash-only.