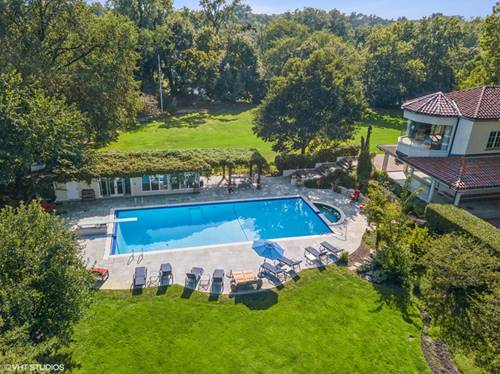
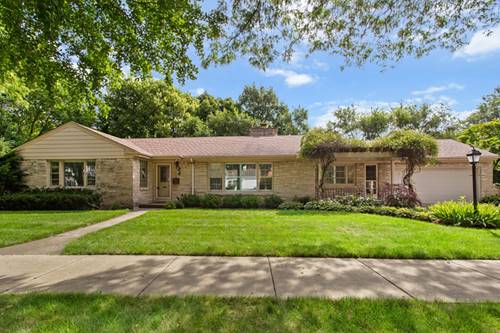
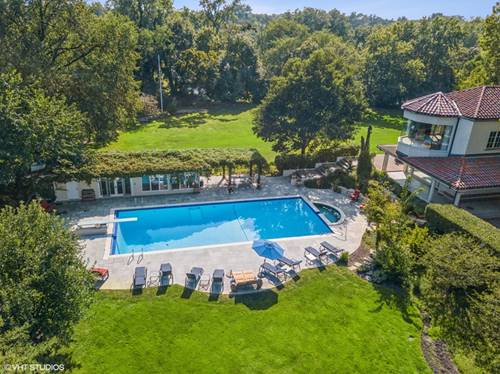
Reimagined and inspired, the 1125 Longvalley Estate offers a rare opportunity on one of the largest remaining acreages on the North Shore. Privately set behind mature trees and bordered by a rolling river, tranquil pond, and sweeping golf course views, this exceptional property delivers a true 360-degree natural setting just moments from town, Metra, top-rated schools, and only 25 minutes to downtown Chicago and O'Hare. Originally built in 1927, the home blends timeless architectural character with thoughtful updates and incredible potential. Re-envisioned with virtual renderings by Lauren Collander Interiors, the residence showcases expansive living spaces designed for both everyday living and grand entertaining. A formal living and dining room feature a classic limestone fireplace, herringbone wood flooring, and floor-to-ceiling windows overlooking the pool and scenic grounds. A dramatic 40-foot family room flows seamlessly into a billiards area, bar, and sun-filled atrium with soaring ceilings and radiant heated floors. The separate chef's kitchen includes an adjoining family room and breakfast area with views of the expansive west drive-ideal for future recreation or sport court possibilities. Outdoor living is equally impressive, with heated bluestone patio floors, an outdoor fireplace, and year-round enjoyment of the surrounding landscape. The renovated pool house includes a full bath and kitchenette, complemented by Ipe decking and bluestone surround. Upstairs, a grand library and private office capture panoramic views, while six additional bedrooms and baths include a spacious primary suite overlooking the pool and grounds. The lower level offers flexible space for recreation or future customization. A rare offering combining scale, privacy, and unmatched natural beauty. *Some Photos are Virtual Renderings of what a buyer can do with the current space. Please note that while the home is completely move in ready, the 3.42 acre parcel can also be subdivided.
Property Map
Please use the print button to include maps when printing.
For more information about 1125 Longvalley, Glenview, IL 60025 contact Corcoran Urban Real Estate.
Broker Reciprocity
Listing provided by @properties Christie's International Real Estate
All information provided is deemed reliable but is not guaranteed and should be independently verified.
The data relating to real estate for sale on this web site comes in part from the Broker Reciprocity Program
of the Midwest Real Estate Data LLC. Real estate listings held by brokerage firms other than Urban Real Estate are
marked with the Broker Reciprocity logo and detailed information about them includes the name of the listing brokers.
Some IDX listings have been excluded from this website.