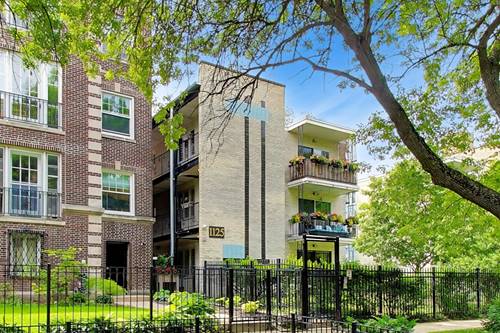
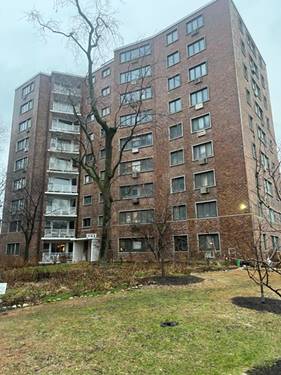
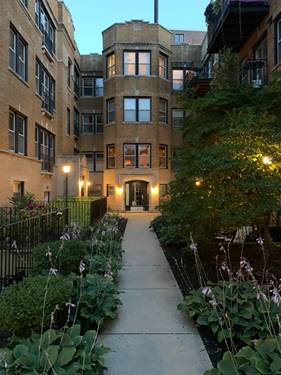
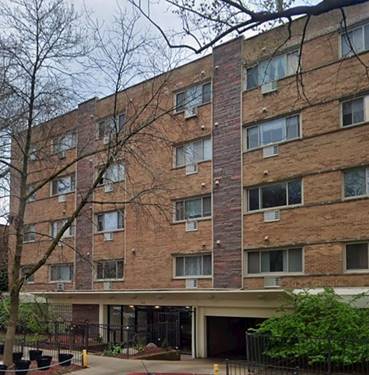
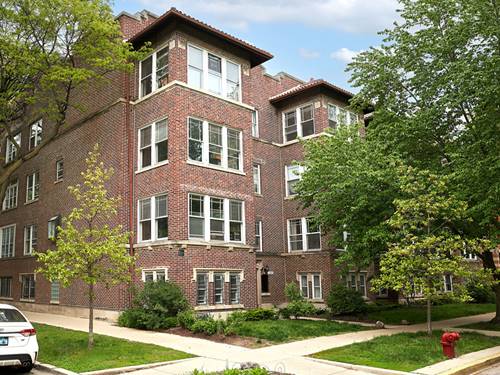
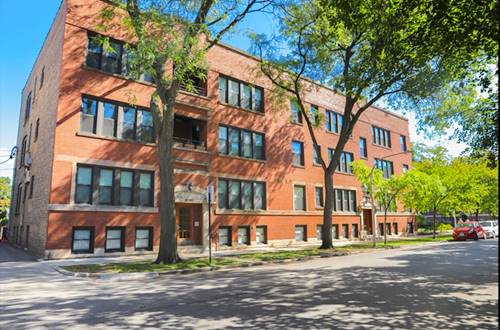
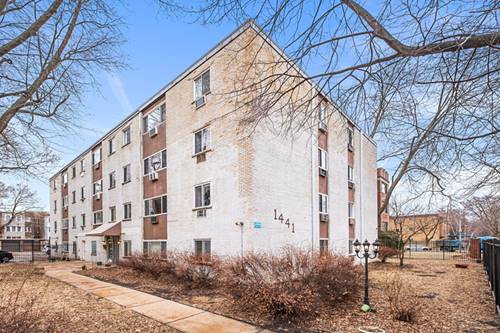
Nestled just steps from the lakefront, this inviting one-bedroom, one-bath condo offers the perfect blend of comfort, convenience, and coastal city living in the sought-after East Rogers Park neighborhood of Chicago. Inside, you'll find a spacious eat-in kitchen featuring recently updated cabinets, countertop, sink, and flooring, along with newly installed hardwood flooring in the living room. The remodeled bathroom adds a fresh, modern touch, while the oversized bedroom and expansive walk-in closet offer exceptional storage and flexibility - perfect for creating a comfortable work-from-home setup. A private balcony overlooking the beautifully landscaped courtyard provides the ideal space to unwind or enjoy your morning coffee. One exterior parking space is included, along with bike storage and a dedicated storage locker. Laundry is conveniently located in the building, with the option to install an in-unit washer and dryer. Enjoy living in vibrant Rogers Park - one of Chicago's most diverse and community-oriented lakefront neighborhoods - known for its sandy beaches, locally loved cafes, neighborhood restaurants, green spaces, and easy access to the CTA Red Line and Lake Shore Drive. Whether you're biking along the lakefront trail, spending summer days at the beach, or exploring the neighborhood's arts and dining scene, this location offers the perfect balance of city convenience and relaxed neighborhood charm.
Property Map
Please use the print button to include maps when printing.
Water, Insurance, Lawn Care, Scavenger, Snow Removal
Common Amenities
Coin Laundry
Interior Features
Storage
Exterior Features
Balcony
Appliances
Range, Refrigerator, Disposal
Pets Allowed
Cats OK, Dogs OK
Parking
1 Parking Spaces, Assigned, Yes, Parking included in price
Schools
District 299
Payment Calculator
Listing History
05-28-2026
Listed at $175,000
Last Modified 5/28/26 3:01 PM
Nearby Transportation
Bus 147
0.1 mi
Bus 96
0.1 mi
Bus
0.1 mi
Bus 155
0.1 mi
Bus 22
0.7 mi
Bus 151
0.7 mi
Bus 36
0.7 mi
Bus 136
0.7 mi
Bus 206
0.9 mi
Bus 201
0.9 mi
Bus 97
0.9 mi
Union Pacific North
0.8 mi
Red Line
0.3 mi
Yellow Line
0.9 mi
Purple Line
0.9 mi
ZipCar
0.3 mi
I 94 West
4.5 mi
I 94 East
4.7 mi
Broker Reciprocity
Listing provided by Keller Williams ONEChicago
All information provided is deemed reliable but is not guaranteed and should be independently verified.
The data relating to real estate for sale on this web site comes in part from the Broker Reciprocity Program of the Midwest Real Estate Data LLC. Real estate listings held by brokerage firms other than Urban Real Estate are marked with the Broker Reciprocity logo and detailed information about them includes the name of the listing brokers.