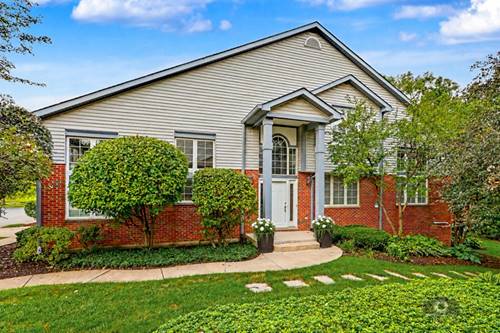
Welcome to this remarkably stunning, rarely available end-unit townhome that perfectly blends comfort, high-end style, and natural beauty. Offering a serene lifestyle with tranquil tree-lined views, a peaceful nearby creek, and wide-open green space, this property delivers ultimate privacy and maintenance-free living at its absolute finest. Step inside to a sun-drenched main level boasting soaring floor-to-ceiling windows, custom Hunter Douglas window treatments, and gleaming hardwood floors highlighted by upscale 5.5-inch trim. The spacious living room features a cozy gas fireplace and sliding door access to your private, recently stained deck. Entertain effortlessly in the formal dining room or the completely remodeled eat-in kitchen, which showcases vaulted ceilings, granite countertops, a breakfast bar, and refinished cabinetry with crown molding. The highly desirable MAIN floor master suite serves as a true sanctuary, complete with a walk-in closet and a luxury bathroom featuring double sinks, a separate shower, and a deep soaking tub. A convenient main floor laundry room with a utility sink and extra cabinetry, along with an updated powder room, completes the main level. Upstairs, an elegant railing leads to a versatile loft space-ideal for an office or reading nook-and a massive second primary suite behind elegant French doors. This second retreat features vaulted ceilings, skylights, a walk-in closet, and an en-suite bath with a whirlpool tub and double sinks. The thoughtfully designed look-out basement is a true showstopper for entertaining! Enjoy a massive family room, separate recreation space, a private office, and a full wet bar with granite countertops and a beverage fridge. With peace of mind from a newer furnace (2023), AC (2019), water heater (2019), and roof/gutters (2016), there is nothing left to do but move right in. This is a rare opportunity you won't want to miss! LIVE & ENJOY!