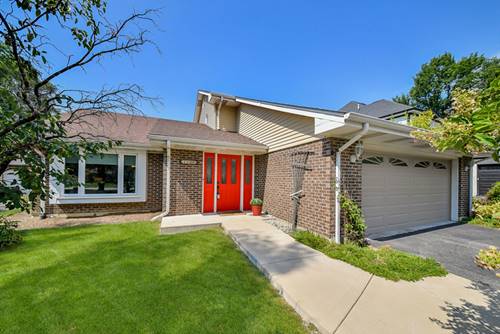
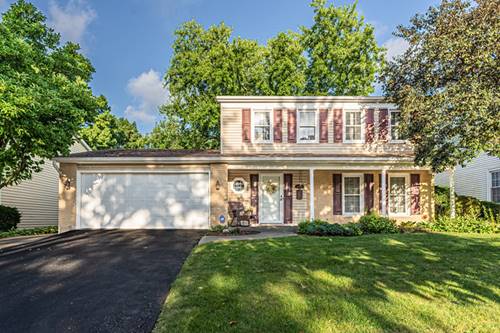
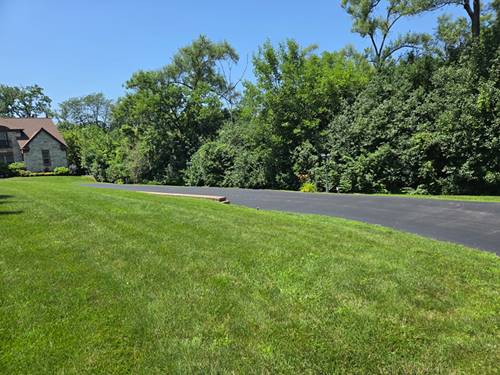
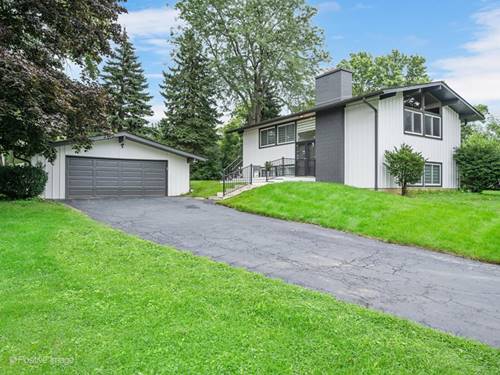
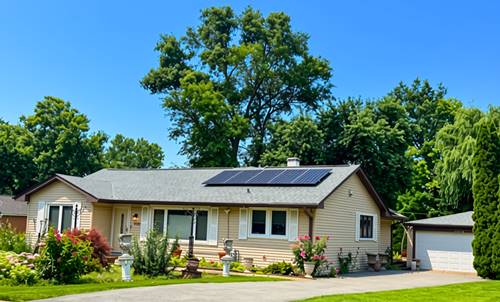
Set on a beautifully landscaped lot in a desirable Lombard location, this home offers an appealing layout with a main-floor primary suite, an incredible family room addition and an expansive backyard. The family room immediately draws you in with a vaulted ceiling, walls of windows, a stunning fireplace and abundant natural light. Open to the kitchen and dining area, this inviting gathering space offers lovely backyard views and easy access to the outdoors. The main-floor primary suite features direct access to the brick paver patio and backyard, as well as a private bath with a walk-in shower, separate jetted tub and ample vanity space. Laundry is also conveniently located on the main level. Upstairs, two additional bedrooms share a full bath. Outside, the property really shines. Mature trees, established landscaping and the expansive patio frame a generous lawn, creating plenty of room for outdoor dining, gardening or play. The kitchen and some other areas of the home offer an opportunity for the next owner to bring their own style and ideas, while hardwood flooring, generous living spaces and the home's unique layout add to its appeal. An unfinished basement with crawl space provides storage, and the home has an attached two-car garage. Perfectly situated near Madison Meadows Park and Athletic Center, with easy access to Route 38, shopping, dining and area amenities, this home offers great space, standout features and plenty of potential to make it your own.
Property Map
Please use the print button to include maps when printing.
For more information about 1126 S Edgewood, Lombard, IL 60148 contact Corcoran Urban Real Estate.
Broker Reciprocity
Listing provided by @properties Christie's International Real Estate
All information provided is deemed reliable but is not guaranteed and should be independently verified.
The data relating to real estate for sale on this web site comes in part from the Broker Reciprocity Program
of the Midwest Real Estate Data LLC. Real estate listings held by brokerage firms other than Urban Real Estate are
marked with the Broker Reciprocity logo and detailed information about them includes the name of the listing brokers.
Some IDX listings have been excluded from this website.