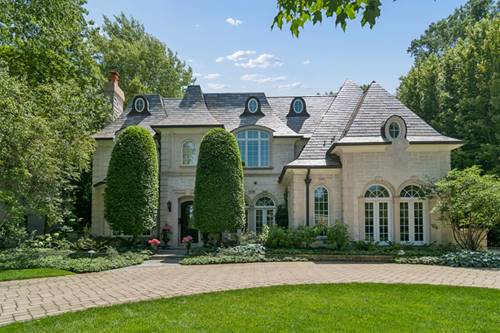
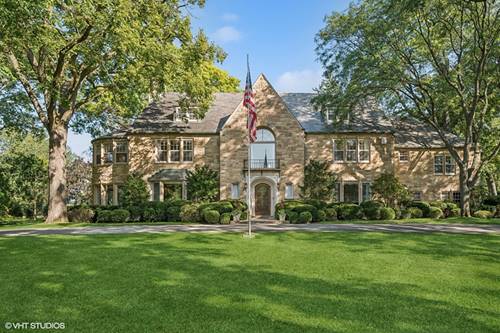
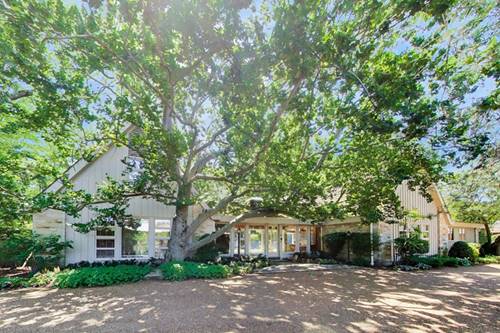
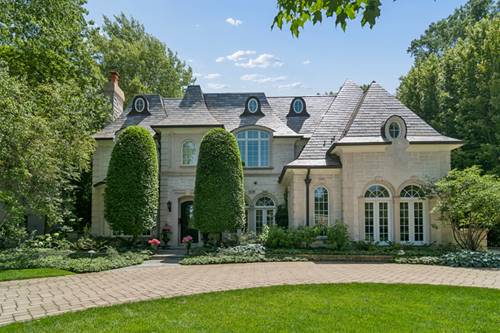
Built to impress, this beautifully designed, custom crafted home is discreetly tucked in next to Crow Island Woods you will have nature at your doorstep and be perfectly situated on an amazing half-acre lot. This stunning 5 + bedroom, 6.3 bath home combines timeless architecture with thoughtful modern accents, offering a level of comfortable, elegant living in the North Shore's most sought-after location. Masterful custom cabinetry fills the bright, well equipped kitchen begging to be used for entertaining or casual family gathering. The primary suite boasts a view of the treetops and almost welcomes you out to the balcony which adjoins. The spa inspired primary bath has all the ammenities. When the weather starts getting nice the backyard patio extends the home to the outdoors and beautifully compliments the aesthetic. You really must see this home to appreciate how the approximately 6950 sq/ft on first and second floors and 2800 sq/ft of beautifully finished lower level can become the home of your dreams!
Property Video
Property Map
Please use the print button to include maps when printing.
For more information about 1128 Mt Pleasant, Winnetka, IL 60093 contact Corcoran Urban Real Estate.
Broker Reciprocity
Listing provided by @properties Christie's International Real Estate
All information provided is deemed reliable but is not guaranteed and should be independently verified.
The data relating to real estate for sale on this web site comes in part from the Broker Reciprocity Program
of the Midwest Real Estate Data LLC. Real estate listings held by brokerage firms other than Urban Real Estate are
marked with the Broker Reciprocity logo and detailed information about them includes the name of the listing brokers.
Some IDX listings have been excluded from this website.