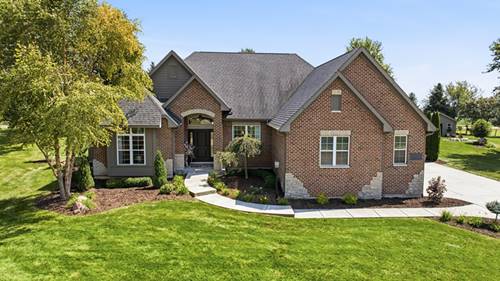
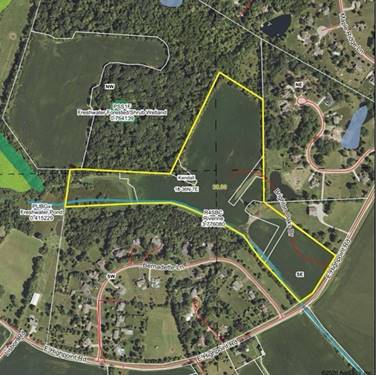
Dramatic and extensively updated, this impressive 3,363 sq. ft. home offers 4 spacious bedrooms, 3 1/2 baths and a beautifully designed split bedroom floor plan located in a stunning 19-home subdivision featuring ponds and open natural areas. The dramatic foyer entry with a 12' ceiling, leads the way into a home featuring a expansive open floor plan! The heart of the home is the amazing family room that makes a statement with volume ceilings and a striking black & gold light fixture, featuring a warm brick fireplace and soft updated carpeting underfoot. The formal dining room with hardwood flooring and extensive detailing welcomes you just inside the front entry. Across the foyer is the spacious first floor den or office with glass French doors, that provides the perfect work from home space and with a walk-in closet this could even be a 5th bedroom! You will love the privacy offered by the split floor plan! The private Master suite is tucked away behind a private entry alcove on one side of the home and has a beautifully updated bath with dual sinks, quartz counters, step-in tile shower with a seat and a separate soaking tub. Off the bath is an amazingly well organized L-shaped walk in closet full of built-ins! The Master bedroom has direct access to the covered patio as well! Two of the additional three bedrooms are located on the opposite side of the home tucked beyond the kitchen. These two bedrooms have their own private sink area and share the shower area and each bedroom has a walk-in closet with built-in cabinetry! The beautifully updated kitchen showcases quartz countertops and backsplash, lighted by under cabinet task lighting, flanking the Jenn-Air gas stove. A large curved granite topped island offers additional seating and a lovely breakfast nook with an stunning light fixture overlooks the backyard and has direct access to the covered patio! There is even a large lighted pantry, for everyday essentials! Rounding out the first floor is a large laundry room/mud room featuring a built-in bench, shelving, utility sink, a closet and access to the 3+ attached heated garage! Upstairs you will find the private 4th bedroom suite which is a true showstopper, featuring a full bath, a large walk-in closet and two skylights that fill the room with natural light. Downstairs the full basement offers over 2,800 sq. ft. of future living space and is already roughed in for a bath. Outside, the impeccable, landscaped yard is enhanced by an in-ground sprinkler system, a new in 2023 custom built 20' x 20' insulated 'shed' that is the size of some two car garages, and features a concrete floor, electricity, a single overhead garage door with keyless entry and a service door. This is an exceptional, well decorated home offering space, privacy, that is in impeccable move-in condition! This is a home to call your forever home. Please note there a captions under the photos that contain additional details so please request a copy of the MLS listing. Don't wait! Call today. This one is a beauty! 2023 updates included fresh paint & new carpeting throughout the home. Beautiful quartz countertops & backsplash in the kitchen, new bathroom sinks, quartz countertops and faucets in bathrooms, a new vanity with quartz top in powder room, new mirror and lighting. 2025 updates include a new furnace and central air, the sprinkler system, new landscaping, front lamppost, and the firepit with a stone paver patio. Additionally the home updates include custom window blinds, and many stunning new light fixtures. The soothing neutral color palette is delightful!