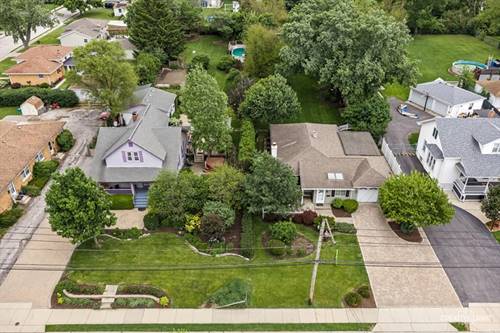
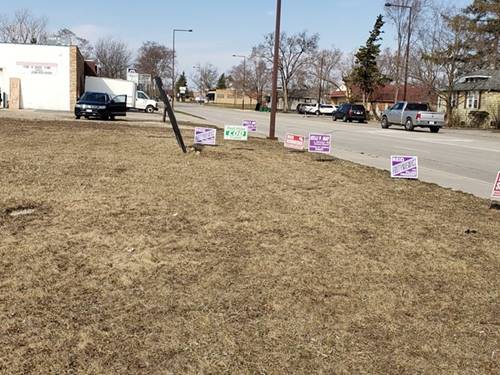

RARE DEVELOPMENT & ASSEMBLAGE OPPORTUNITY!! 113 & 117 S. Westmore Meyers Rd are offered together, creating an exceptional opportunity with approximately one acre of combined land in a desirable Lombard location. Excellent visibility, convenient access to major roadways, and close proximity to downtown Lombard, Metra, shopping, dining, and the Illinois Prairie Path. Ideal for developers, investors, builders, or owner-user seeking a potential redevelopment site. Existing residences may provide interim rental income or holding value while redevelopment plans are evaluated. Potential uses may include residential, mixed- use, office, or other development opportunities, SUBJECT TO VILLAGE OF LOMBARD REVIEW, APPROVALS, AND APPLICABLE ZONING REQUIREMENTS. Parcels are being marketed as a combined offering to maximize development potential. Buyer is responsible for conducting all due diligence regarding zoning, permitted uses, utilities, site suitability, and governmental approvals. Contact listing agent for additional information. Properties already zoned R3 which includes single family attached homes (townhomes)and two -family dwellings and duplexes. PIN # 0609109005 & 0609109006 SOLD TOGETHER SOLD "AS-IS"
Property Map
Please use the print button to include maps when printing.
For more information about 113 S Westmore Meyers, Lombard, IL 60148 contact Corcoran Urban Real Estate.
Broker Reciprocity
Listing provided by Suburban Life Realty, Ltd
All information provided is deemed reliable but is not guaranteed and should be independently verified.
The data relating to real estate for sale on this web site comes in part from the Broker Reciprocity Program
of the Midwest Real Estate Data LLC. Real estate listings held by brokerage firms other than Urban Real Estate are
marked with the Broker Reciprocity logo and detailed information about them includes the name of the listing brokers.
Some IDX listings have been excluded from this website.