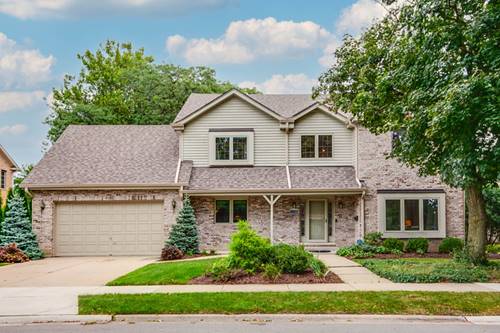
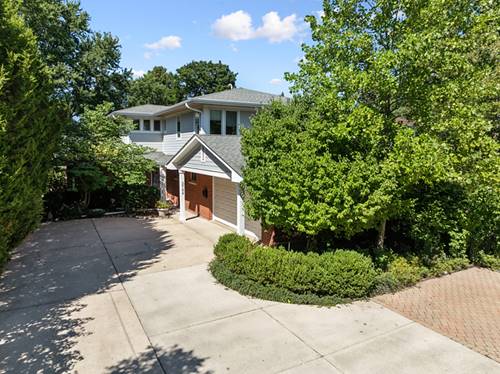
Nestled on a serene cul-de-sac near New Trier High School Northfield campus and Loyola Academy, this solidly built, beautiful brick home offers the perfect blend of classic elegance and functional design with high ceilings throughout all levels. A lovely foyer features a two-story staircase, welcoming you into a thoughtful layout defined by rich hardwood floors throughout much of the main floor. Enjoy spacious, sun-filled rooms, a great floor plan, 5 or 6 bedrooms, 4.1 baths, and 4,673 square feet of finished space. The heart of the home is an open-concept kitchen, breakfast area, and family room, ideal for both daily living and effortless entertaining. A sophisticated formal dining room, fabulous living room, library, laundry room and powder room complete the main floor. The upper-level features four spacious bedrooms with a potential 5th tandem bedroom, while the fully finished lower level provides an exceptional retreat, complete with an additional 5th or 6th bedroom and a full bath-perfect for guests or an au pair. Outside, the charming, manicured yard includes two private patios for outdoor entertaining, complemented by the convenience of an attached two-car garage. Move right in and enjoy this wonderful home in a great central location!
Property Map
Please use the print button to include maps when printing.
For more information about 1130 New Trier, Wilmette, IL 60091 contact Corcoran Urban Real Estate.
Broker Reciprocity
Listing provided by @properties Christie's International Real Estate
All information provided is deemed reliable but is not guaranteed and should be independently verified.
The data relating to real estate for sale on this web site comes in part from the Broker Reciprocity Program
of the Midwest Real Estate Data LLC. Real estate listings held by brokerage firms other than Urban Real Estate are
marked with the Broker Reciprocity logo and detailed information about them includes the name of the listing brokers.
Some IDX listings have been excluded from this website.