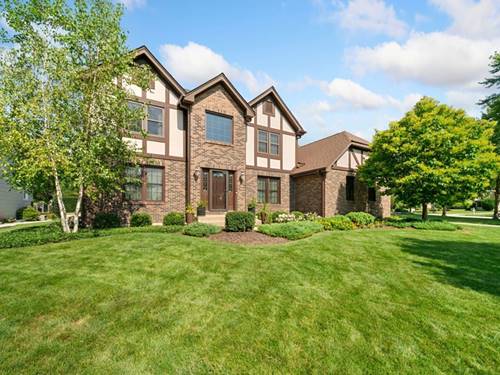
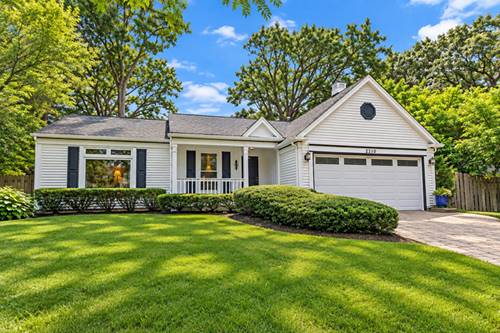
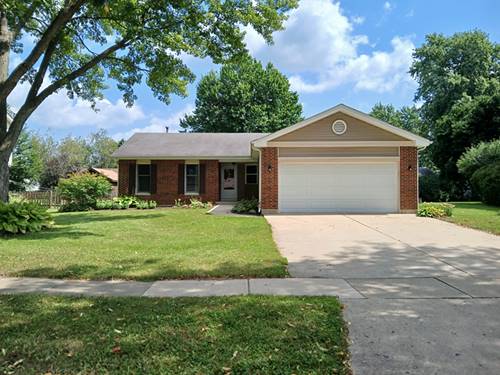
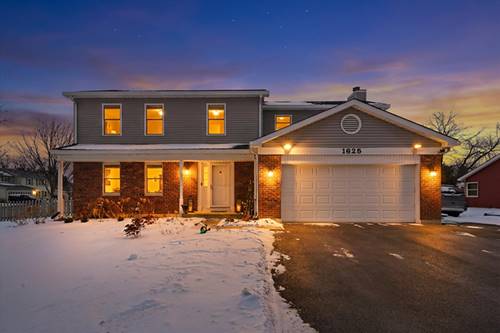
Welcome to this spacious 4-bedroom home in Glenmoor, located on the east side of Algonquin. The flexible floor plan includes four generously sized bedrooms with deep closets, a first-floor den, and a full basement that is partially finished and includes a full bath. Numerous major improvements have already been completed, including furnace and A/C in 2021, roof in 2016, windows in 2025, and new siding in 2026. Additional features include a sprinkler system and whole-house generator. Enjoy convenient access to everything Algonquin has to offer. The east side features two newer community parks, walking and biking trails, and easy access to Downtown Algonquin. The Algonquin Bypass provides a direct connection to Randall Road for shopping, dining, entertainment, health clubs, and everyday conveniences. For commuters, three Metra station options are available in Barrington, Cary, and Crystal Lake, providing access to downtown Chicago. A well-maintained home offering space, valuable improvements, and a convenient location.
Property Map
Please use the print button to include maps when printing.
For more information about 1131 Prairie, Algonquin, IL 60102 contact Corcoran Urban Real Estate.
Broker Reciprocity
Listing provided by Coldwell Banker Realty
All information provided is deemed reliable but is not guaranteed and should be independently verified.
The data relating to real estate for sale on this web site comes in part from the Broker Reciprocity Program
of the Midwest Real Estate Data LLC. Real estate listings held by brokerage firms other than Urban Real Estate are
marked with the Broker Reciprocity logo and detailed information about them includes the name of the listing brokers.
Some IDX listings have been excluded from this website.