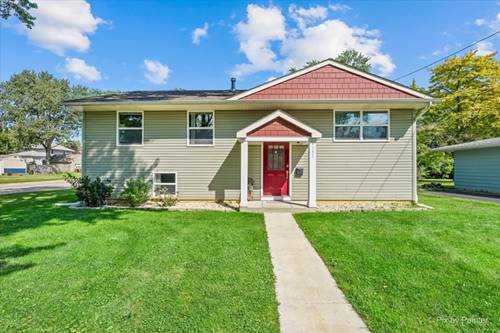
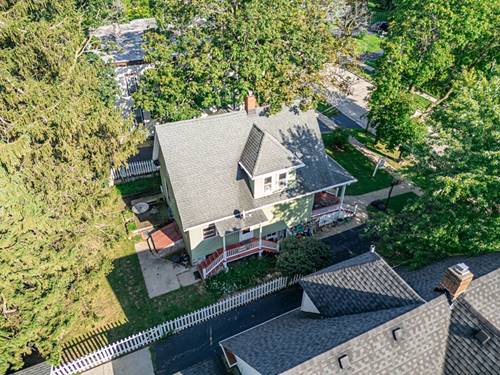
Welcome to this charming 4-Bedroom Home Just Minutes from Downtown Woodstock. The bright and airy Family Room flows seamlessly into a Large Eat-In Kitchen featuring warm oak cabinets, stainless steel appliances, and ample counter space-perfect for everyday living and entertaining alike. Luxury vinyl flooring runs throughout the main level living area, kitchen, and hallway, adding both style and durability. The main level offers three generously sized bedrooms, each with plenty of closet space, plus a shared primary bathroom for added convenience. Head downstairs to the Full Finished Lower Level, complete with a full bathroom, a fourth bedroom, a spacious Rec Room-ideal for guests, hobbies, or working from home. Outside, you'll find a large corner lot providing extra space and privacy, along with a detached, oversized 2-car garage for all your storage and parking needs. Recent updates offer peace of mind, including a new roof and windows (2016), HVAC and A/C system (2024), and hot water heater (2026). Enjoy the best of both worlds with the tranquility of a spacious lot combined with the convenience of being just minutes from downtown Woodstock and the Woodstock Metra station-commuting and city access have never been easier! Don't miss this fantastic opportunity-schedule your showing today!
Property Map
Please use the print button to include maps when printing.
For more information about 1132 Queen Anne, Woodstock, IL 60098 contact Corcoran Urban Real Estate.
Broker Reciprocity
Listing provided by LPT Realty
All information provided is deemed reliable but is not guaranteed and should be independently verified.
The data relating to real estate for sale on this web site comes in part from the Broker Reciprocity Program
of the Midwest Real Estate Data LLC. Real estate listings held by brokerage firms other than Urban Real Estate are
marked with the Broker Reciprocity logo and detailed information about them includes the name of the listing brokers.
Some IDX listings have been excluded from this website.