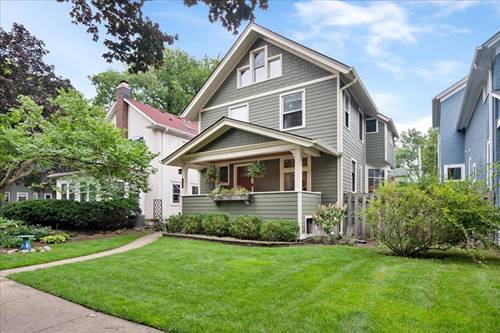
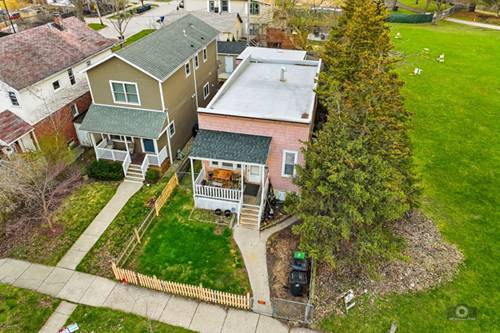
Welcome to this charming 1920 farmhouse, offering great curb appeal and an inviting front porch that sets the tone for this warm and welcoming home. Filled with natural light and beautiful hardwood floors, the home offers a comfortable blend of classic character and everyday functionality. The main level features a welcoming living room with fireplace, dining room, eat-in kitchen, family room, with four bedrooms and two full baths providing plenty of space and flexibility. A third-floor space offers endless possibilities for a home office, playroom, studio, or private retreat. Enjoy the outdoors in the fenced-in yard and patio, perfect for relaxing, entertaining, or gardening. A two-car garage provides convenient parking and additional storage. Ideally located within walking distance of both Metra and CTA train service, as well as parks, restaurants, shopping, and the many amenities that make Evanston such a wonderful place to call home.
Property Map
Please use the print button to include maps when printing.
For more information about 1133 Grant, Evanston, IL 60201 contact Corcoran Urban Real Estate.
Broker Reciprocity
Listing provided by @properties Christie's International Real Estate
All information provided is deemed reliable but is not guaranteed and should be independently verified.
The data relating to real estate for sale on this web site comes in part from the Broker Reciprocity Program
of the Midwest Real Estate Data LLC. Real estate listings held by brokerage firms other than Urban Real Estate are
marked with the Broker Reciprocity logo and detailed information about them includes the name of the listing brokers.
Some IDX listings have been excluded from this website.