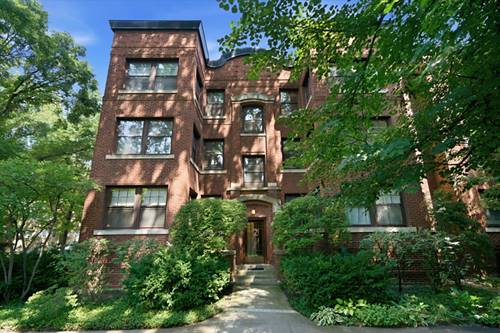

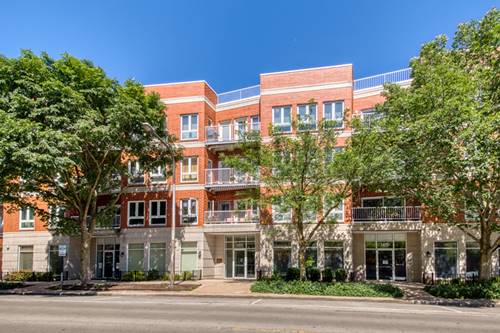
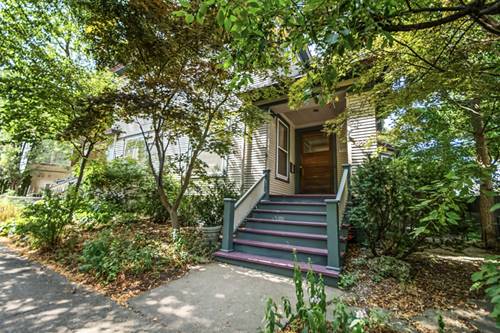
Welcome to this spacious, sun-filled one-bedroom residence at Maple Court, a historic landmark building set within an extra-wide, professionally landscaped courtyard. This charming home combines classic architectural character with thoughtful updates and an ideal Evanston location. The inviting interior features beautiful oak hardwood floors and 9-foot ceilings throughout. The spacious kitchen offers 42-inch cabinetry, stainless steel appliances, and granite countertops, with access to a shared back porch-perfect for enjoying your morning coffee. The bright living room features a decorative fireplace and oak hardwood floors, while the adjoining sunroom overlooks the mature courtyard trees and offers a wonderful space for a home office, reading nook, or creative retreat. A generously sized separate dining room, accented by three windows, provides plenty of natural light and an inviting setting for entertaining. The comfortable bedroom features a ceiling fan and ample space. Outside, the beautifully maintained common side yard includes brick-paver walkways and colorful perennial plantings, creating a peaceful garden-like setting. A huge, private 8' x 7' basement storage "room" provides exceptional additional storage. Ideally situated on a quiet residential side street, Maple Court is just minutes from downtown Evanston and the shops, restaurants, and amenities along Dempster Street and Main Street. Enjoy convenient access to both the Purple Line and Metra, making commuting and exploring the North Shore and Chicago easy. Taxes do not reflect the homeowners' exemption.
Property Map
Please use the print button to include maps when printing.
For more information about 1133 Maple Unit 3E, Evanston, IL 60202 contact Corcoran Urban Real Estate.
Broker Reciprocity
Listing provided by Fulton Grace Realty
All information provided is deemed reliable but is not guaranteed and should be independently verified.
The data relating to real estate for sale on this web site comes in part from the Broker Reciprocity Program
of the Midwest Real Estate Data LLC. Real estate listings held by brokerage firms other than Urban Real Estate are
marked with the Broker Reciprocity logo and detailed information about them includes the name of the listing brokers.
Some IDX listings have been excluded from this website.