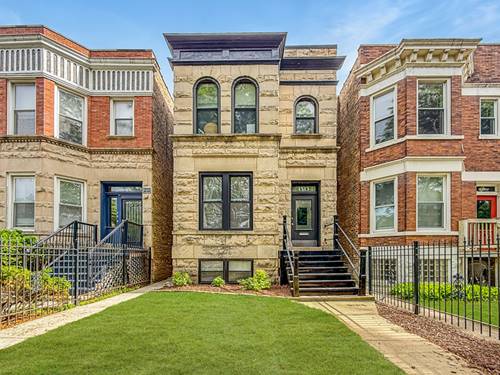
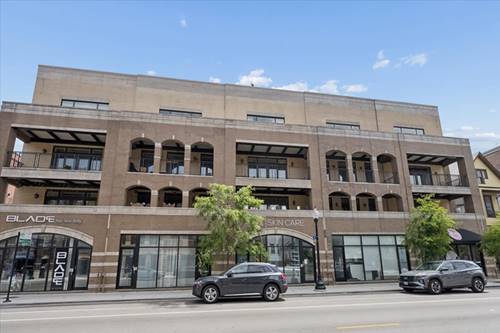
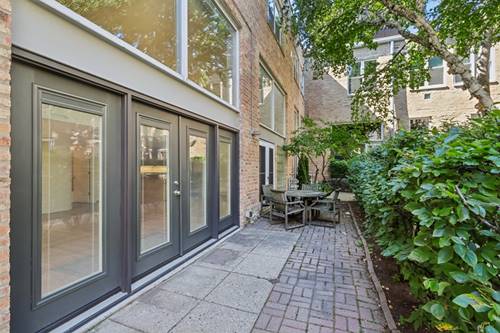
Rarely available 3-level loft home on a tree-lined street in the heart of Lakeview, with two private outdoor living spaces! This dramatic 3 bedroom (2 + convertible loft), 2.1 bath home wows on entry with soaring two-story ceilings, curved architectural walls, gleaming hardwood floors, and walls of oversized windows with multiple French doors off the kitchen and main living room opening to a secure, landscaped courtyard patio. The open main level flows from the sun-filled living room with gas fireplace and handsome built-ins to a spacious dining area and a large kitchen featuring granite counters, stainless steel appliances, abundant cabinetry, under-cabinet lighting, pantry, and an oversized island with breakfast bar; a half bath completes the floor. Upstairs, the expansive lofted level overlooking the living space makes an ideal media room, home office, plus an easily enclosed third bedroom, plus a dedicated laundry/utility room. The third level offers a stunning primary suite with its own fireplace, 10' walk-in closet, and ensuite bath with dual vanity, soaking tub, and separate shower, along with a second bedroom and full bath. Crowning it all: a massive private 26'x22' rooftop deck with built-in seating and skyline-framed neighborhood views. 1 garage parking spot is included in the price. Unbeatable location just blocks to Wrigley Field, Clark Street's legendary nightlife, and the boutique shopping and restaurants of the Southport Corridor, with easy access to the lakefront and CTA.
Property Map
Please use the print button to include maps when printing.
For more information about 1133 W Cornelia Unit B, Chicago, IL 60657 contact Corcoran Urban Real Estate.
Broker Reciprocity
Listing provided by Fulton Grace Realty
All information provided is deemed reliable but is not guaranteed and should be independently verified.
The data relating to real estate for sale on this web site comes in part from the Broker Reciprocity Program
of the Midwest Real Estate Data LLC. Real estate listings held by brokerage firms other than Urban Real Estate are
marked with the Broker Reciprocity logo and detailed information about them includes the name of the listing brokers.
Some IDX listings have been excluded from this website.