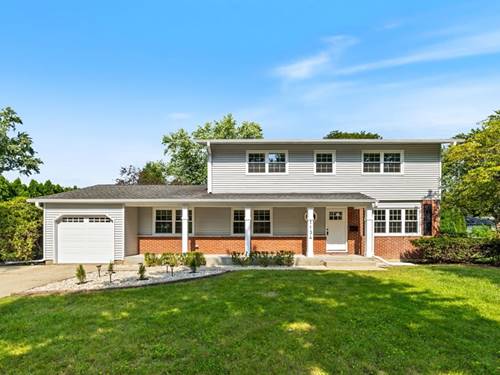
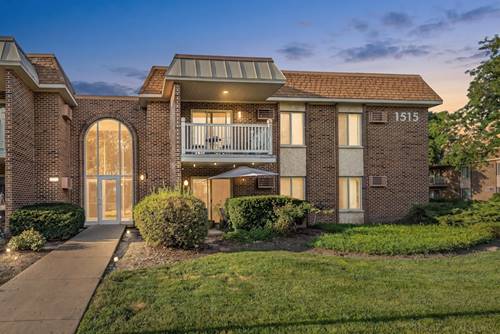
Welcome to this beautifully updated 4-bedroom, 2.5-bath home in Palatine, offering plenty of space inside and out! Step into a bright, open-concept main level featuring stylish vinyl flooring, a modern updated kitchen, and a spacious living area filled with natural light - perfect for everyday living and entertaining. Upstairs, you'll find beautiful hardwood floors, four generously sized bedrooms, and a spacious walk-in closet offering plenty of storage. The partially finished basement features a huge recreation room with endless possibilities - create the ultimate movie room, game room, home gym, playroom, or additional entertaining space. Outside, the huge backyard offers plenty of room for summer gatherings, outdoor dining, kids, pets, or simply relaxing and enjoying your own private outdoor space. All completed improvements were done with proper permits, giving the new owner added peace of mind and confidence in the quality and compliance of the work performed. Spacious, updated, and move-in ready, this home has the space and versatility you've been looking for in a great Palatine location. Come see it and make it yours!
Property Map
Please use the print button to include maps when printing.
For more information about 1134 E Paddock, Palatine, IL 60074 contact Corcoran Urban Real Estate.
Broker Reciprocity
Listing provided by KOMAR
All information provided is deemed reliable but is not guaranteed and should be independently verified.
The data relating to real estate for sale on this web site comes in part from the Broker Reciprocity Program
of the Midwest Real Estate Data LLC. Real estate listings held by brokerage firms other than Urban Real Estate are
marked with the Broker Reciprocity logo and detailed information about them includes the name of the listing brokers.
Some IDX listings have been excluded from this website.