Corcoran Urban Real Estate
$0 to $5,000,000
Any Beds
Any Baths
For Sale
50 Properties Within 0.5 miles of: 1134 W Granville, Chicago
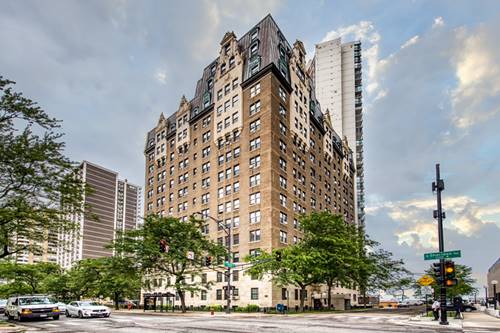
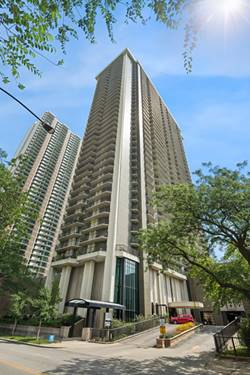
  • 6101 N Sheridan Unit 14G, Chicago, IL 60660
    $185,000
    1 bed | 1 bath
    3 more available units at this address
    $229,000 Unit 10C 2 bd / 1 ba
    $179,900 Unit 11E 1 bd / 1 ba
    $129,900 Unit 1A 1 bd / 1 ba
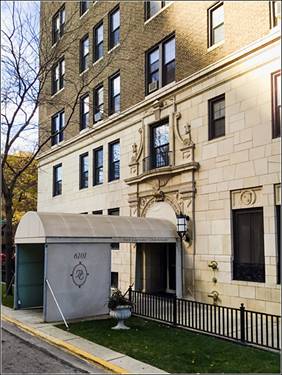
  • 6101 N Sheridan Unit 10C, Chicago, IL 60660
    $229,000
    2 bed | 1 bath
    3 more available units at this address
    $185,000 Unit 14G 1 bd / 1 ba
    $179,900 Unit 11E 1 bd / 1 ba
    $129,900 Unit 1A 1 bd / 1 ba
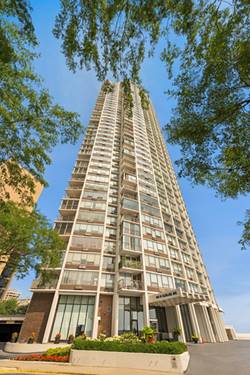
  • 940 W Glenlake Unit 27A, Chicago, IL 60660
    $675,000
    3 bed | 2½ bath
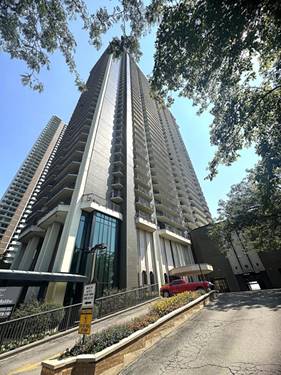
  • 6033 N Sheridan Unit 36F, Chicago, IL 60660
    $369,900
    2 bed | 2 bath
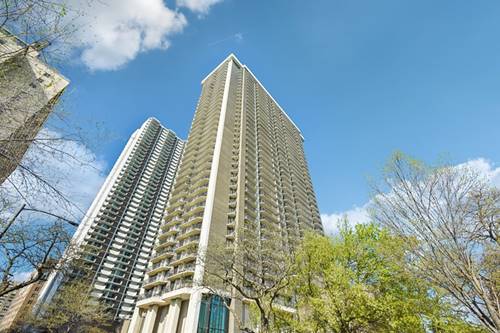
  • 6007 N Sheridan Unit 20H, Chicago, IL 60660
    $299,000
    1 bed | 1 bath
    3 more available units at this address
    $424,900 Unit 14D 2 bd / 2 ba
    $399,900 Unit 27B 2 bd / 2 ba
    $365,000 Unit 29F 2 bd / 2 ba
  • 6007 N Sheridan Unit 29F, Chicago, IL 60660
    $365,000
    2 bed | 2 bath
    3 more available units at this address
    $424,900 Unit 14D 2 bd / 2 ba
    $399,900 Unit 27B 2 bd / 2 ba
    $299,000 Unit 20H 1 bd / 1 ba
  • 6007 N Sheridan Unit 27B, Chicago, IL 60660
    $399,900
    2 bed | 2 bath
    3 more available units at this address
    $424,900 Unit 14D 2 bd / 2 ba
    $365,000 Unit 29F 2 bd / 2 ba
    $299,000 Unit 20H 1 bd / 1 ba

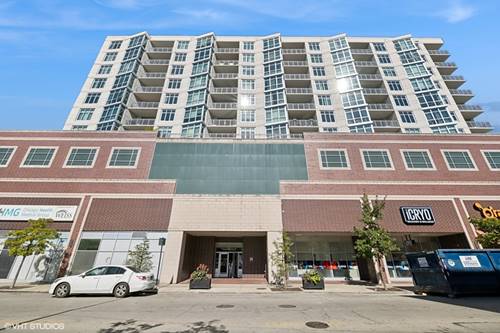
1134 W Granville Unit 1017
Chicago, IL 60660

  • 2 Beds
  • 2 Baths
  • 1,200 Sq. Ft.
  • Built In 2008
Price

$390,000

Est Payment
$3,278 / month (details)  
Taxes
$7,162  
Assessments
$676  
Beds
2  
Baths
2  
Rooms
5  
Type
Attached  
Sq. Ft.
1,200  
Built
2008  
Neighborhood
Edgewater  
MLS
#12725974
Status
Active (0 days)

Property Description

Rarely Available! Freshly painted! Stunning East facing 2 Bedroom, 2 Bath Unit with Lake View! Open and inviting Living/Dining space, featuring Floor to Ceiling windows and a large balcony. Kitchen features granite counter tops, large cabinets for extra storage, gas oven range. Extra Large Primary bedroom offers ample natural daylight, En Suite closets, dual vanities in bathroom, Jet tub and a walk in shower side by side. Two deeded parking spots and a floor to ceiling storage cage are included in price.

Property Map

Property Details

Rooms

Room
Level
Flooring
Size
Living Room
Main
Hardwood
24X16
Dining Room
Main
COMBO
Kitchen
Main
Hardwood
10X09
Family Room
N/A
Laundry
N/A
Master Bedroom
Main
Carpet
18X13
Bedroom 2
Main
Carpet
12X10
Bedroom 3
N/A
Bedroom 4
N/A
Balcony/Porch/Lanai
Main
13X5

Utilities

  • Heating Natural Gas, Forced Air
  • Cooling Central Air
  • Water Lake Michigan
  • Sewer Public Sewer

Additional Information

Assessment Includes
Air Conditioning, Water, Gas, Parking, Insurance, Exterior Maintenance, Lawn Care, Scavenger, Snow Removal
Common Amenities
Bike Room/Bike Trails, Elevator in Residence, Storage
Interior Features
Storage
Pets Allowed
Cats OK, Dogs OK
Parking
2 Garage Spaces, Yes, Garage Owned, Attached, Garage, Parking included in price
Schools
District 299

Payment Calculator

$
$
$
$
$
%
$
years
%
Principal & Interest
$0
Property Tax
$0
Assessments
$0
Home Insurance
$0
Mortgage Insurance
$0

Listing History

08-06-2026 Listed at $390,000
Last Modified 8/6/26 9:27 AM

Nearby Transportation

  • Bus 36 < 0.1 mi
  • Bus < 0.1 mi
  • Bus 151 0.2 mi
  • Bus 136 0.2 mi
  • Bus 147 0.2 mi
  • Bus 155 0.2 mi
  • Bus 22 0.5 mi
  • Bus 84 0.6 mi
  • Bus 92 0.8 mi
  • Bus 50 0.8 mi
  • Bus 96 0.9 mi
  • Bus 146 1.2 mi
  • Red Line 0.1 mi
  • ZipCar 0.1 mi
  • I 94 West 4.5 mi
  • I 90 West 4.5 mi
  • I 90 East 4.6 mi
  • I 94 East 4.6 mi
grid
Register to see 0 more properties