Corcoran Urban Real Estate
$0 to $5,000,000
Any Beds
Any Baths
For Sale
8 Properties Within 0.5 miles of: 1137 Hawthorne, Elk Grove Village
  • Pages:
  • 1
  • 2

1137 Hawthorne
Elk Grove Village, IL 60007

  • 2 Beds
  • 2 Baths
  • 1,602 Sq. Ft.
  • Built In 1997
Price

$375,000

Est Payment
$2,843 / month (details)  
Taxes
$7,089  
Assessments
$340  
Beds
2  
Baths
2  
Rooms
7  
Type
Attached  
Sq. Ft.
1,602  
Lot Size
0.00  
Built
1997  
Neighborhood
Elk Grove Village  
MLS
#12689589
Status
Active (0 days)

Property Description

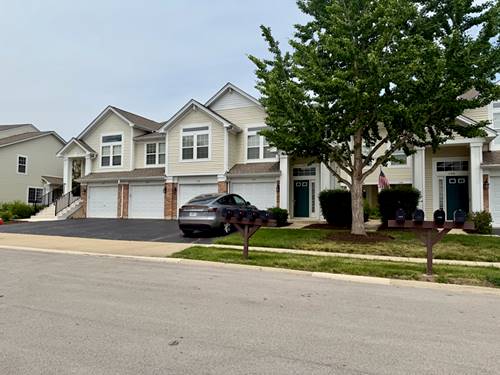
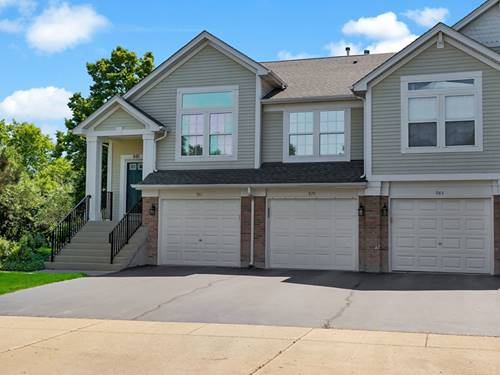
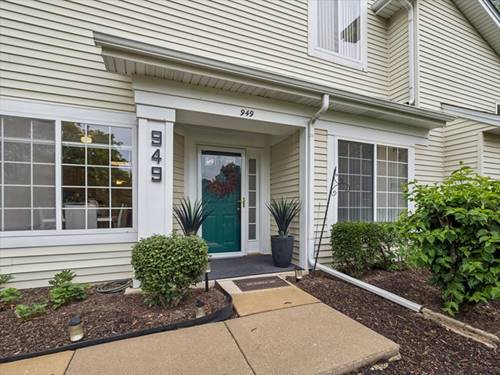
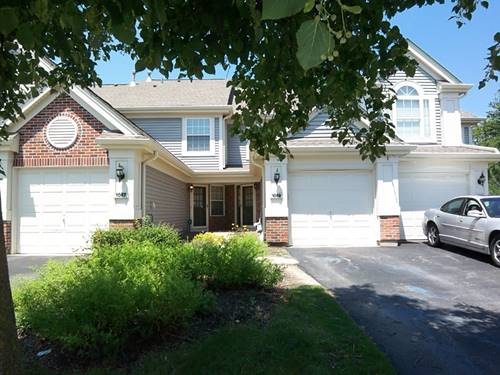
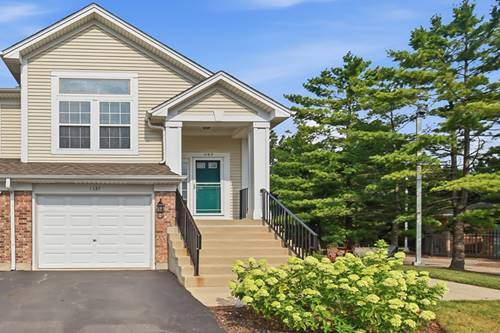
Welcome home to this beautifully maintained end-unit townhome in the desirable Huntington Chase subdivision, offering the perfect combination of comfort, style, and functionality. Filled with an abundance of natural light, this spacious 2-bedroom, 2-bath home also features a versatile den/home office, ideal for remote work, a guest room, or additional living space. The open floor plan showcases durable laminate flooring throughout and a bright, inviting living area designed for both everyday living and entertaining. The updated kitchen offers a walk-in pantry for exceptional storage, while the updated bathrooms provide a fresh, modern feel. Retreat to the spacious primary suite featuring a large walk-in closet and a private bath complete with a double vanity, relaxing soaker tub, and separate shower. Additional highlights include a newer HVAC system for added comfort and efficiency, an attached 1-car garage with additional driveway parking, and the privacy and extra windows that only an end-unit location can provide. The Huntington Chase HOA provides added convenience by covering parking, common insurance, exterior maintenance, lawn care, and snow removal, making for a truly low-maintenance lifestyle. HIGHLY Rated School District! Conveniently located near shopping, dining, parks, major expressways, and everything Elk Grove Village has to offer, this move-in-ready home is one you won't want to miss!

Property Map

Property Details

Rooms

Room
Level
Flooring
Size
Living Room
Main
Wood Laminate
15X12
Dining Room
Main
Wood Laminate
12X11
Kitchen
Main
Wood Laminate
18X12
Family Room
Main
Wood Laminate
12X10
Laundry
Main
Vinyl
9X5
Master Bedroom
Main
Wood Laminate
13X11
Bedroom 2
Main
Wood Laminate
11X10
Bedroom 3
N/A
Bedroom 4
N/A
Den
Main
Wood Laminate
12X10

Utilities

  • Heating Natural Gas, Forced Air
  • Cooling Central Air
  • Water Lake Michigan
  • Sewer Public Sewer

Additional Information

Assessment Includes
Water, Parking, Insurance, Exterior Maintenance, Lawn Care, Scavenger, Snow Removal
Pets Allowed
Cats OK, Dogs OK
Sub/Complex
Huntington Chase
Parking
1 Garage Spaces, Asphalt, Garage Door Opener, Yes, Garage Owned, Attached, Garage, Parking included in price
Schools
J B Conant High School (211), Margaret Mead Junior High School (54), Adolph Link Elementary School (54)

Payment Calculator

$
$
$
$
$
%
$
years
%
Principal & Interest
$0
Property Tax
$0
Assessments
$0
Home Insurance
$0
Mortgage Insurance
$0

Listing History

07-28-2026 Listed at $375,000
Last Modified 7/28/26 4:25 PM

Nearby Transportation

  • Hwy 53 South 0.3 mi
  • I 290 East 0.3 mi
  • I 290 West 0.4 mi
  • Hwy 53 North 0.4 mi
  • Hwy IL 390 West 0.8 mi
  • Hwy IL 390 East 0.8 mi
  • Hwy 355 South 3.2 mi
  • Hwy 355 North 3.3 mi
  • I 90 East 3.4 mi
  • I 90 West 3.6 mi
grid
Register to see 0 more properties