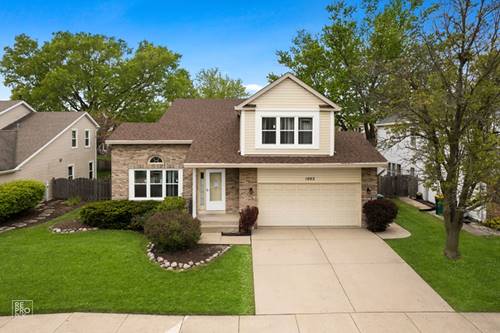
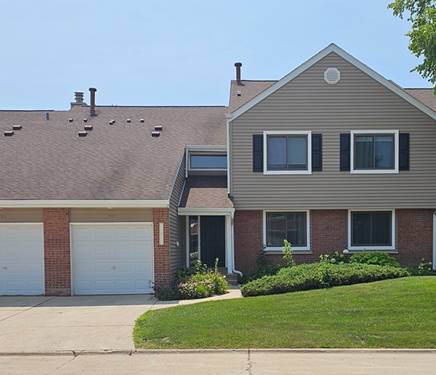
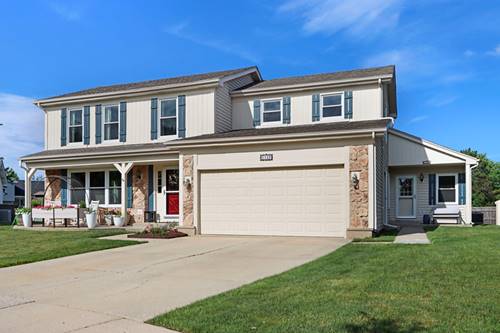
Not your typical 5-bedroom home, this rare floor plan includes a private attached suite with its own kitchen and entrance. Tucked away on a quiet cul-de-sac, this spacious home offers over 3,100 square feet, plus a finished basement with a full bath. The property includes a 4 bedroom, 3 and a half bath main home along with a thoughtfully designed 1 bedroom private attached suite, for a total of 5 bedrooms and 4 and a half baths. The main home features hardwood floors, generous living and dining spaces, and a large family room. Ideal as an in-law suite or for multigenerational living, the attached main-level suite has both a private exterior entrance and direct access from the home. Complete with its own full kitchen, living room, bedroom, full bath, separate laundry, and small office, this flexible space is ideal for extended family, long-term guests, a caregiver, or anyone looking for added privacy and independence. Outside, enjoy a welcoming front porch, a spacious backyard with room to relax or entertain, and a patio accessible from both kitchens. Located in top-rated District 96 and Stevenson High School, this unique home offers a rare combination of space, comfort, and versatility. Don't miss your chance to make it your own.
Property Map
Please use the print button to include maps when printing.
For more information about 1137 Lockwood, Buffalo Grove, IL 60089 contact Corcoran Urban Real Estate.
Broker Reciprocity
Listing provided by Berkshire Hathaway HomeServices Chicago
All information provided is deemed reliable but is not guaranteed and should be independently verified.
The data relating to real estate for sale on this web site comes in part from the Broker Reciprocity Program
of the Midwest Real Estate Data LLC. Real estate listings held by brokerage firms other than Urban Real Estate are
marked with the Broker Reciprocity logo and detailed information about them includes the name of the listing brokers.
Some IDX listings have been excluded from this website.