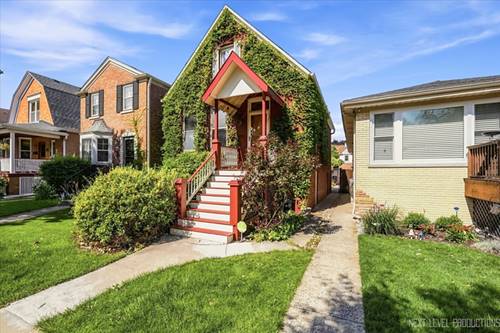
Enchanting historic brick cottage draped in lush ivy, blending vintage charm with modern updates in one of Oak Park's most desirable neighborhoods. This freshly updated 3-bedroom home is straight out of a storybook, step inside to soaring 10-foot ceilings, gleaming hardwood floors, and sun-filled living spaces accented by beautiful original woodwork. The heart of the home is the newly redesigned kitchen featuring custom cabinetry, stylish finishes, new black stainless steel appliances, and a huge walk-in pantry (formerly a bedroom) that's perfect for storage, a home office, craft room, or the organized chef who's secret ingredient is love aka lime zest. Retreat upstairs to your spacious primary suite with its newly added private full bath, a rare luxury in a home of this era. The newly finished walkout basement provides incredible flexibility ready to become your recreation room, guest suite, or TikTok studio for your workout videos. Outside, your own private backyard oasis awaits. Relax on the newly refurbished deck overlooking lush gardens, entertain friends on the patio, or simply enjoy a quiet evening surrounded by mature landscaping. An oversized two-car garage and additional storage complete the package. Located in the award-winning Oak Park school districts, convenient access to CTA Blue Line, Metra, I-290, parks, restaurants, shopping, non-stop dog walking traffic and everything that makes Oak Park one of Chicagoland's most sought-after communities. See this one before it vanishes like the storybook dream it is...
Property Map
Please use the print button to include maps when printing.
For more information about 1137 S East, Oak Park, IL 60304 contact Corcoran Urban Real Estate.
Broker Reciprocity
Listing provided by Century 21 Circle - Aurora
All information provided is deemed reliable but is not guaranteed and should be independently verified.
The data relating to real estate for sale on this web site comes in part from the Broker Reciprocity Program
of the Midwest Real Estate Data LLC. Real estate listings held by brokerage firms other than Urban Real Estate are
marked with the Broker Reciprocity logo and detailed information about them includes the name of the listing brokers.
Some IDX listings have been excluded from this website.